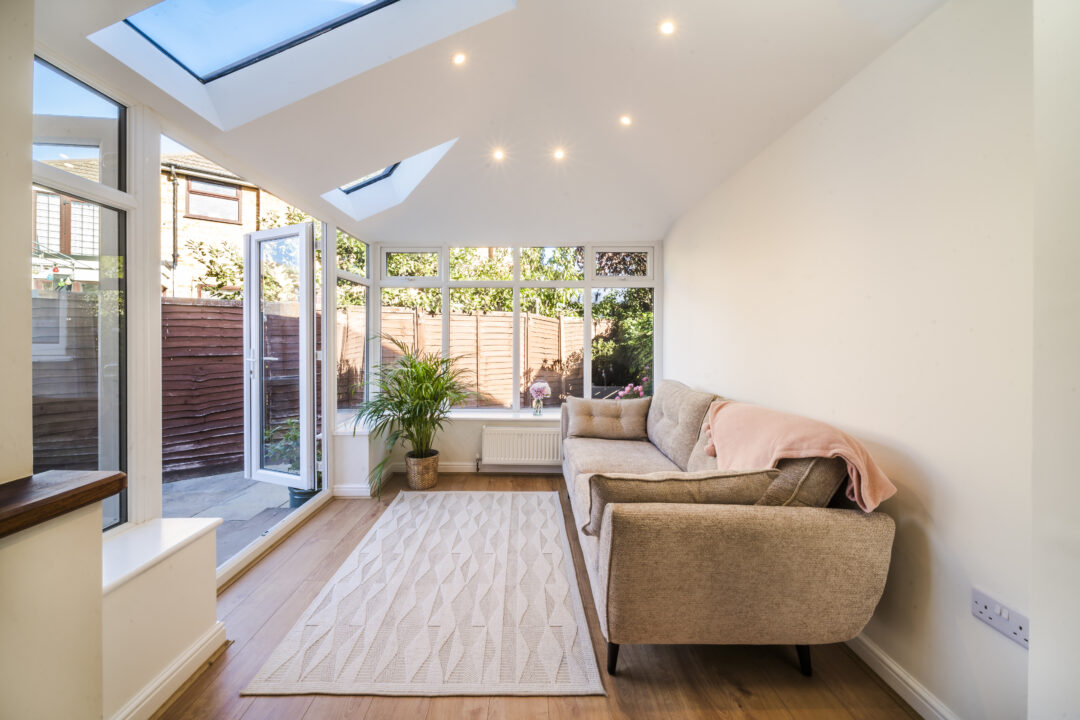
Deep Footings, a Build Put Right and Flint Walls in Place
Footings are underway in Gillingham, a rescued build is back on spec in Sandhurst, and the flint retaining walls are up in Chichester. Three projects at different stages, built to the same standard.
Busy week on site, so let’s get into it.
Deep Footings and a Buried Pipe Sorted
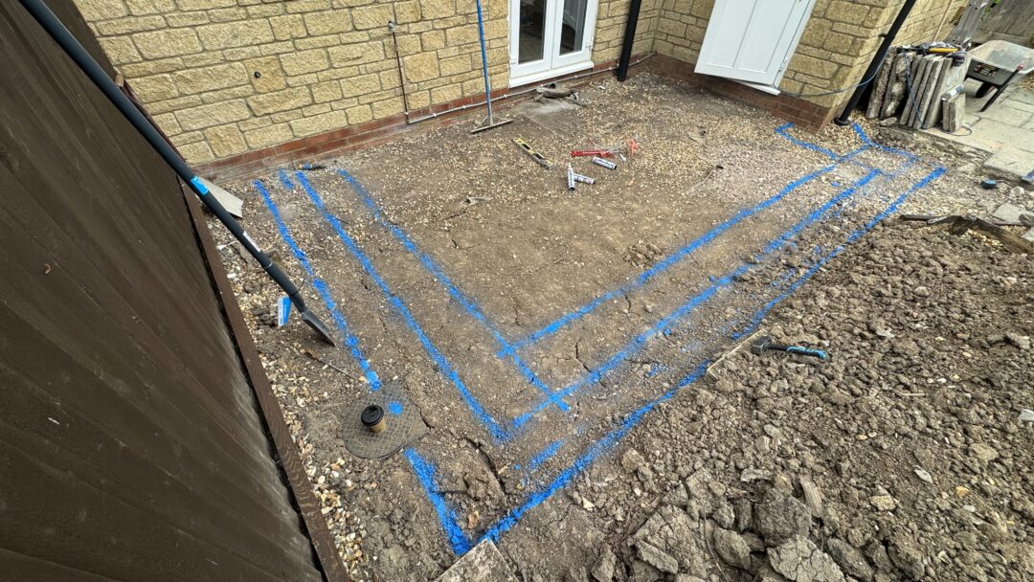
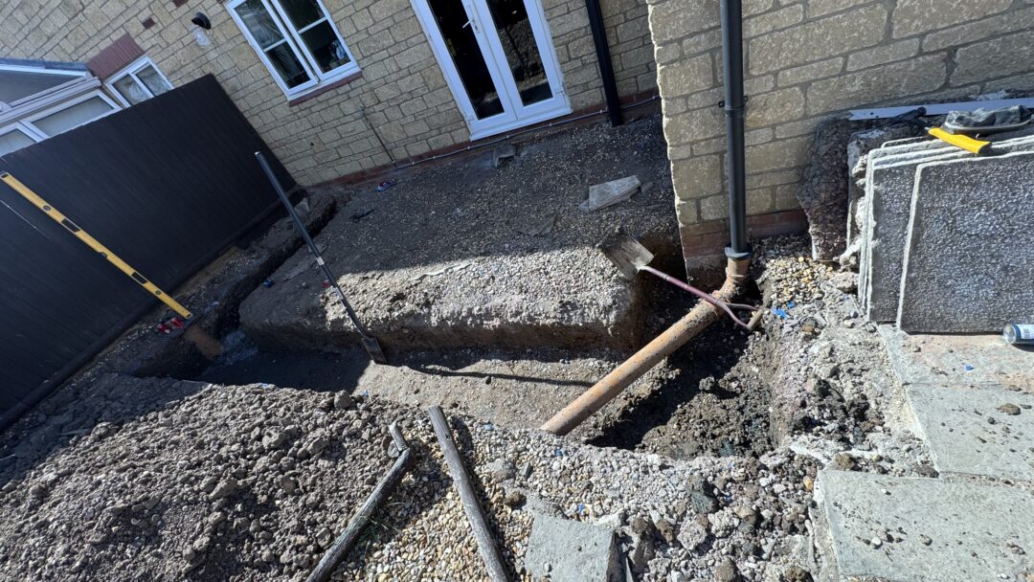
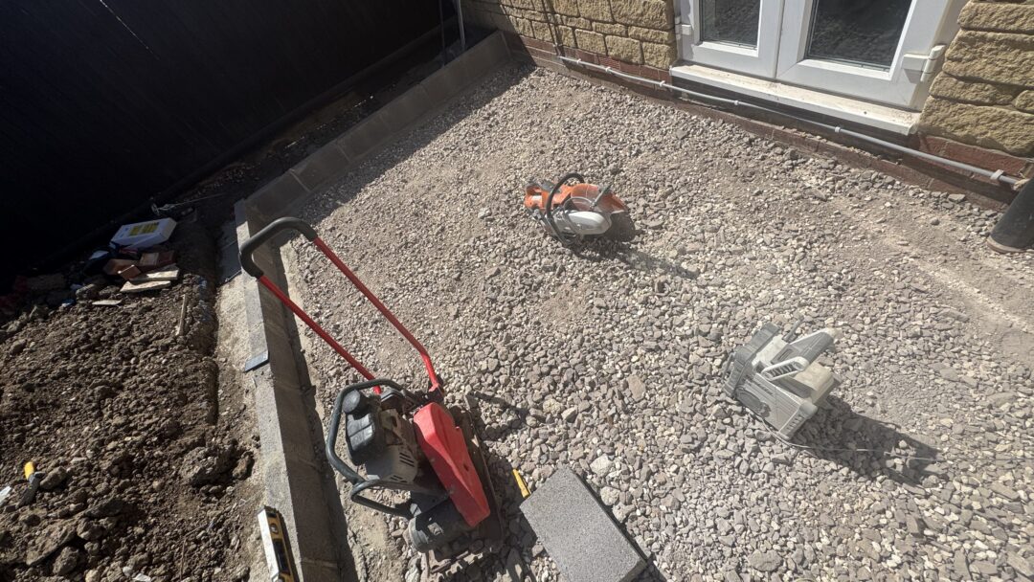
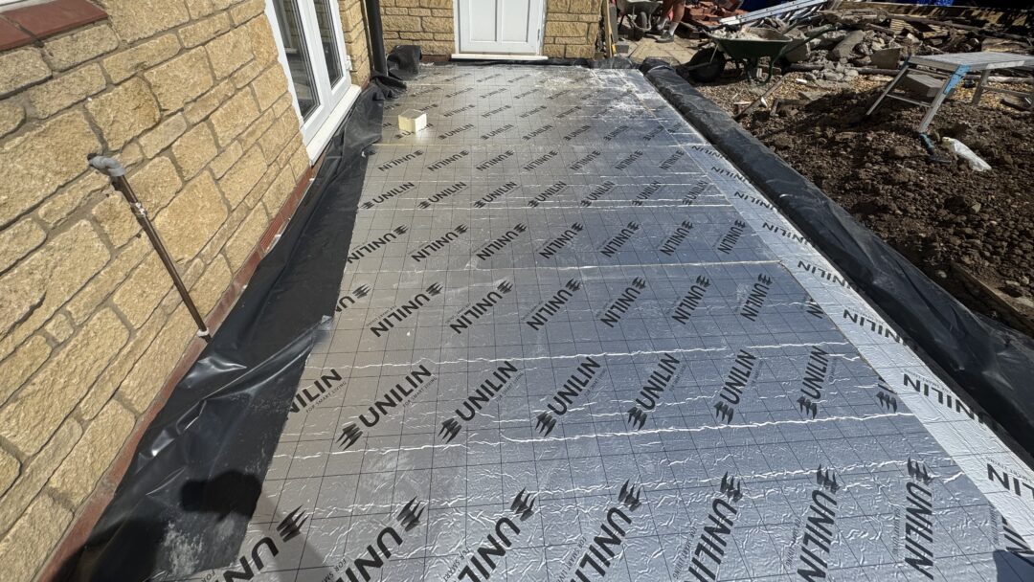
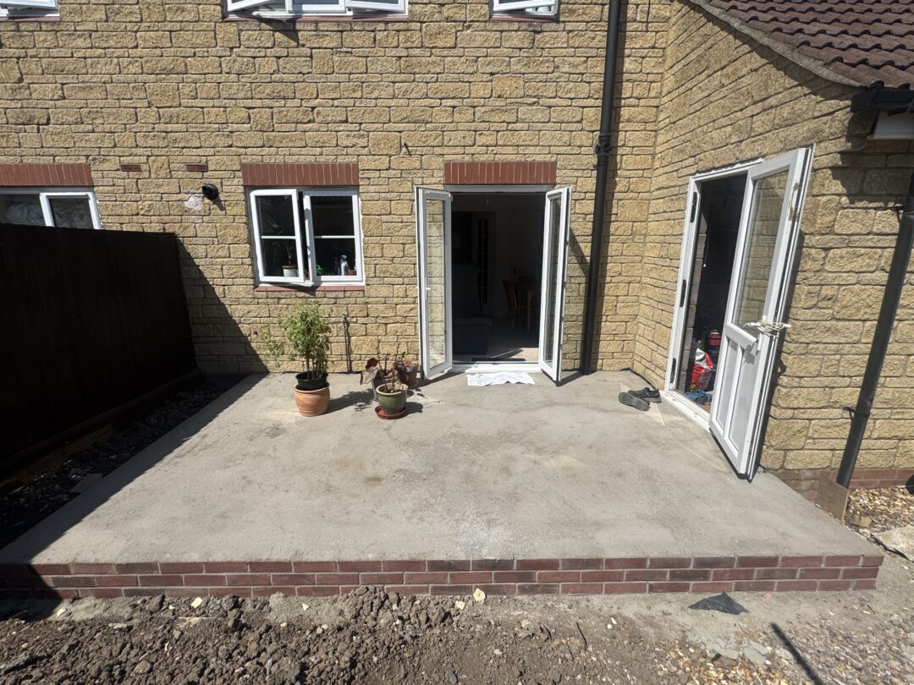
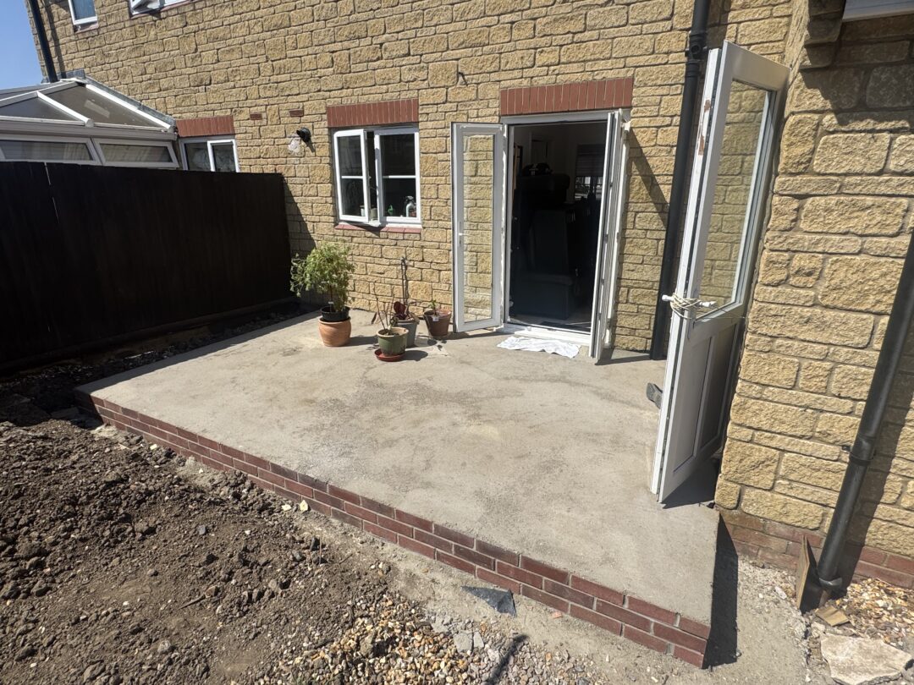
- Footings have started on this fully glazed structure, dug deep right around the perimeter.
- It is the same approach we take on every glazed build. What sits on top is light, but what goes in the ground is built for the long term.
- When we dug down we found a pipe running underground off the existing downpipe. It was not on any drawing. We moved it and carried the cost ourselves.
- That is how our fixed price works. If something minor turns up once the ground is open, we absorb it and keep moving. No hidden extras, no unexpected bill halfway through that suddenly makes the project unaffordable.
- Knowing where you stand on cost before the first spade goes in is one of the main things we cover in a consultation, and it is the part most people worry about.
A Build Taken Over and Put Back on Spec
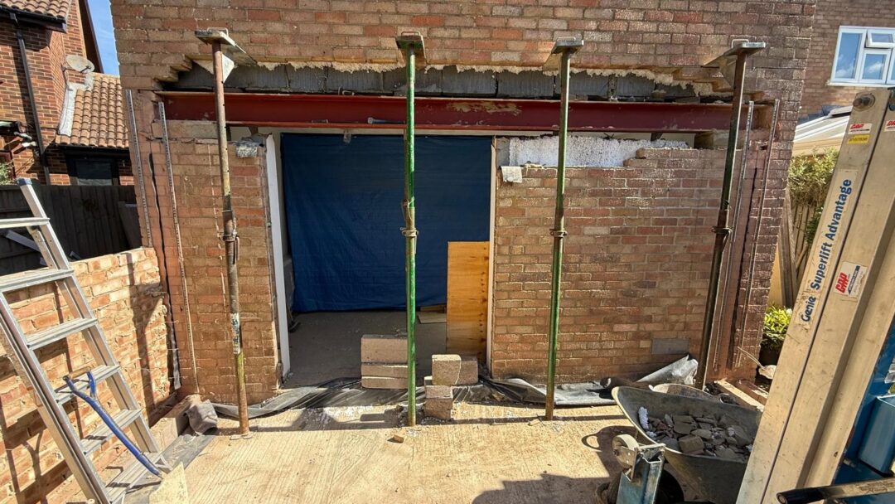
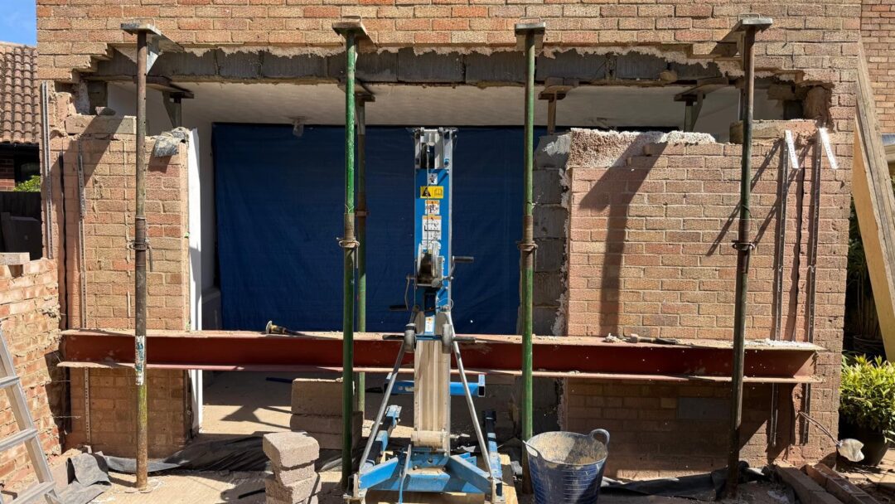
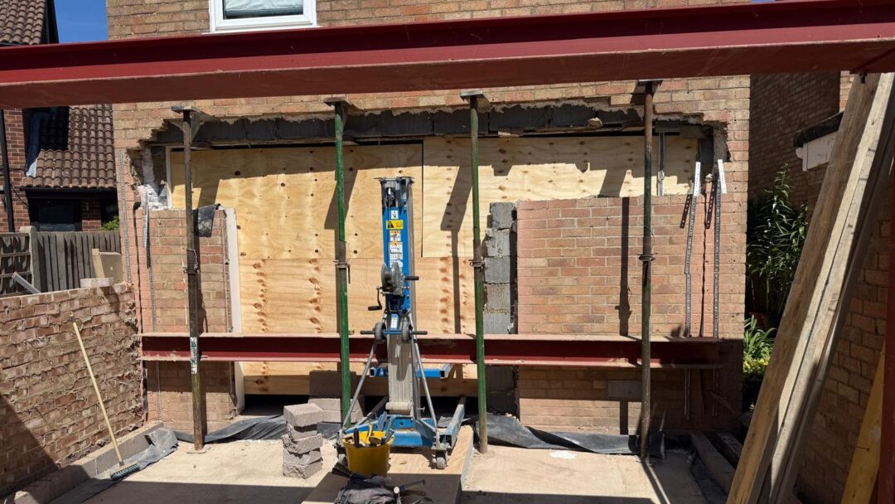
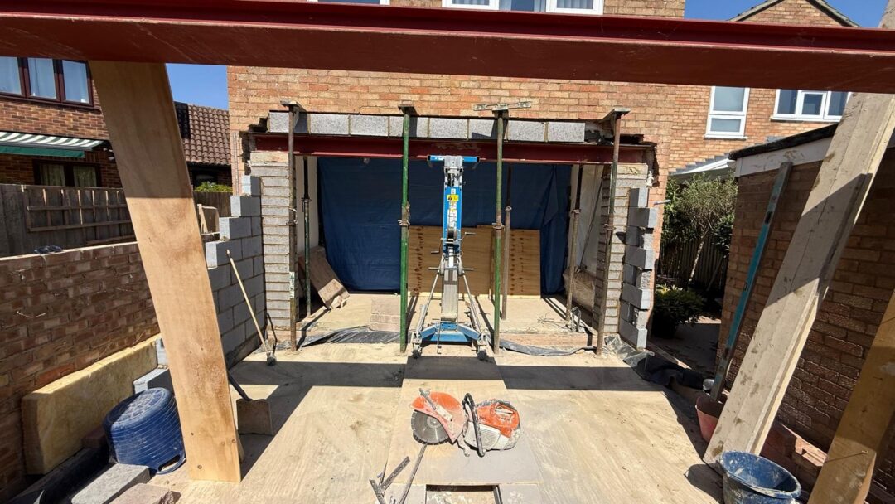
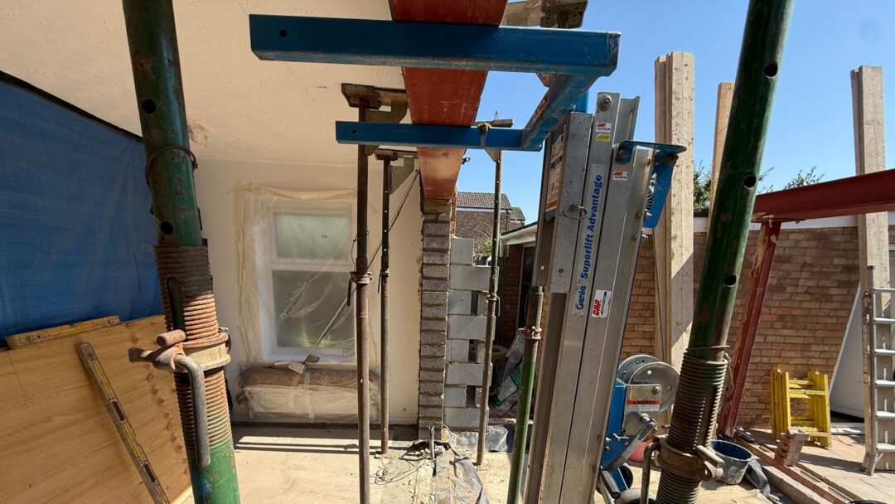
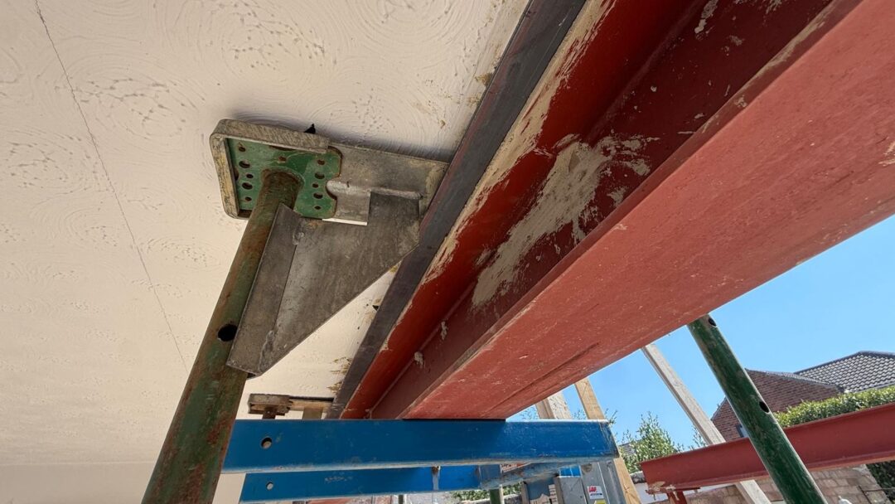
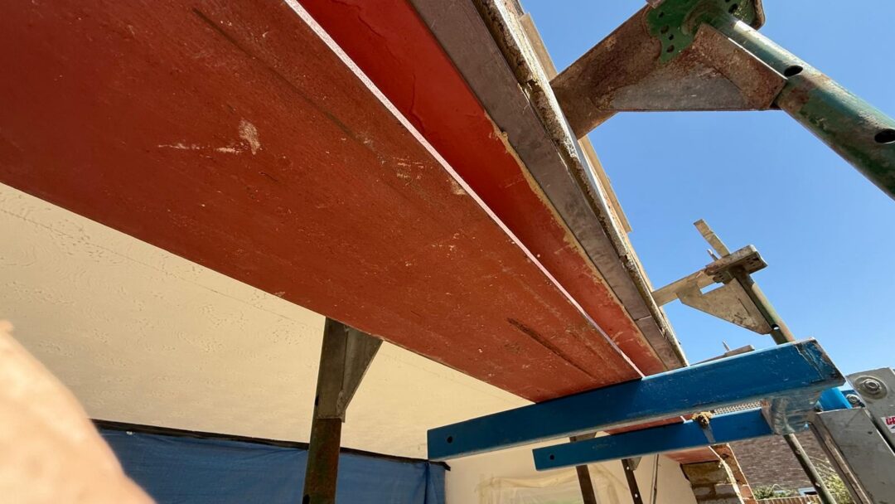
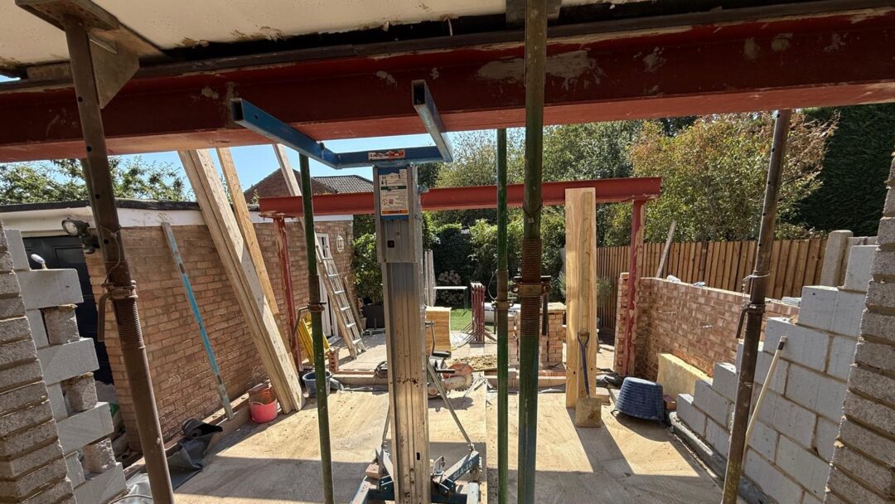
- We had a crew on this project and the work was not up to the standard we expect. It was not something we would put our name behind, so we stopped them and put a different team on it.
- We took full responsibility for it with the homeowner. No excuses and nothing passed on. We were clear about what had gone wrong, what we were doing about it, and the order it would happen in.
- We brought a structural engineer in to work the whole thing out again, so there is now a clear plan for what needs to happen and in what order.
- All the external brickwork has been redone to building regs specification, following the engineer’s drawings.
- The cill is going back in as it should have been, supporting the existing opening properly while the new steel goes in. The steel then sits on padstones, exactly as the engineer has specified.
- This is why we get the professionals involved. The homeowner ends up with something that is compliant with current regulations, rather than a job that looks fine now and causes problems later.
Base Complete and Screed Level with the House
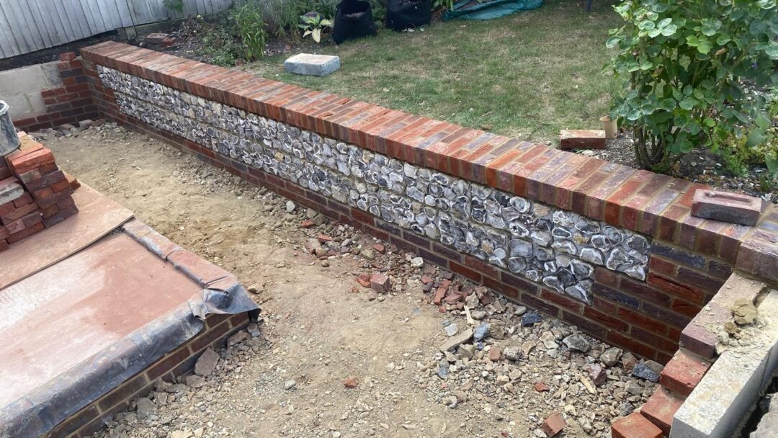
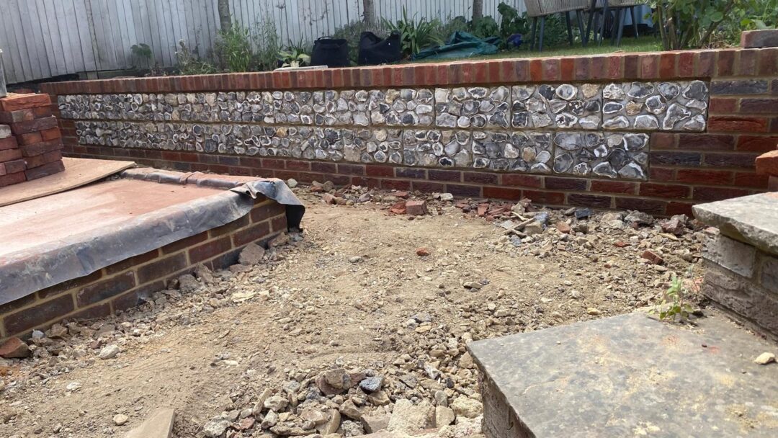
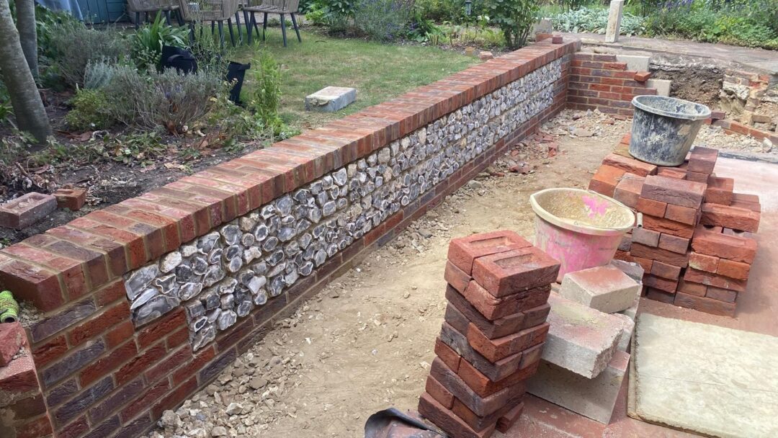
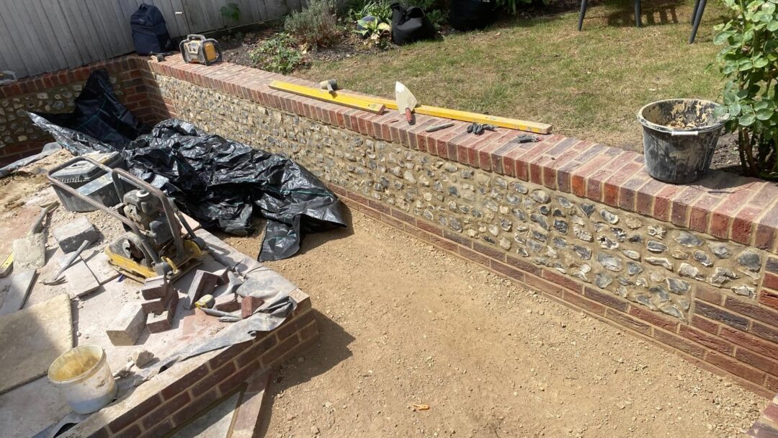
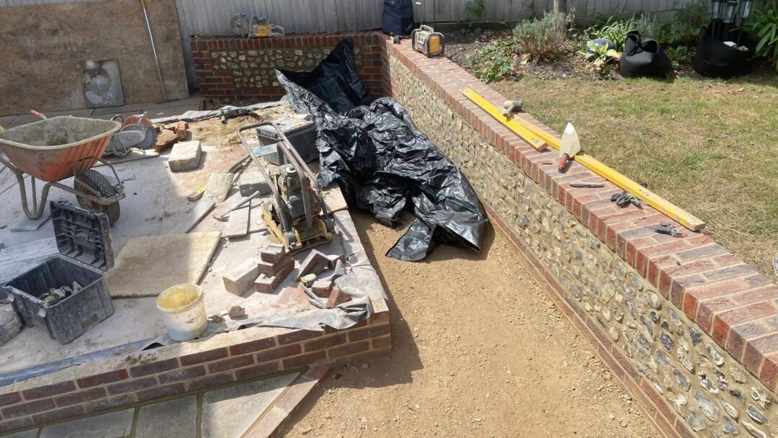
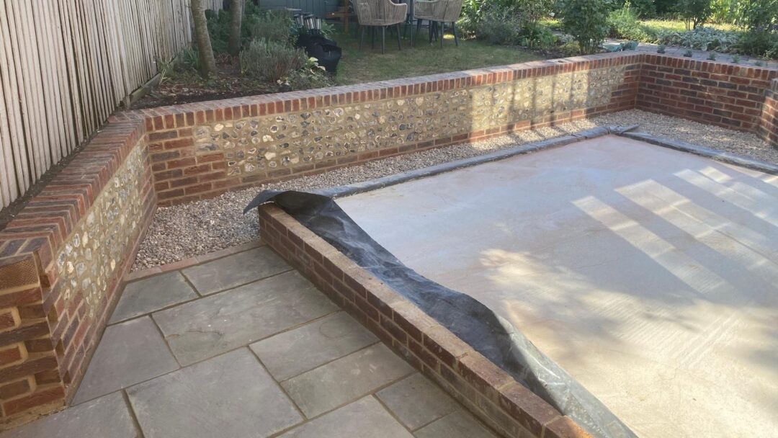
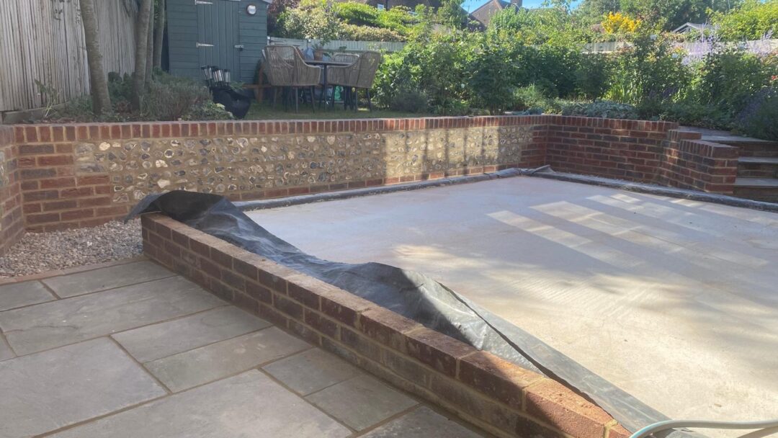
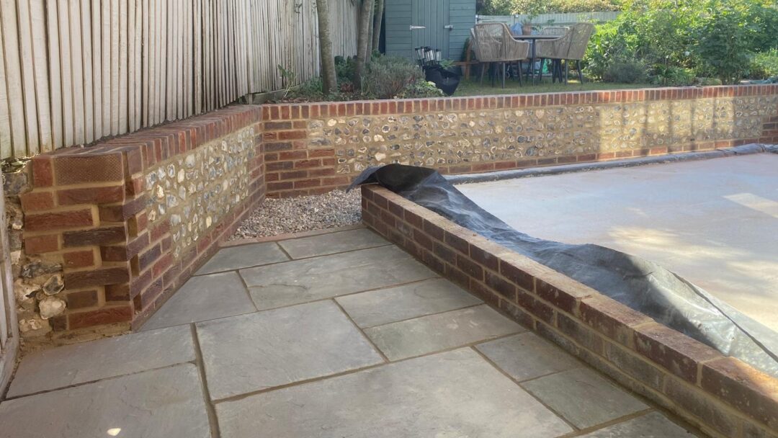
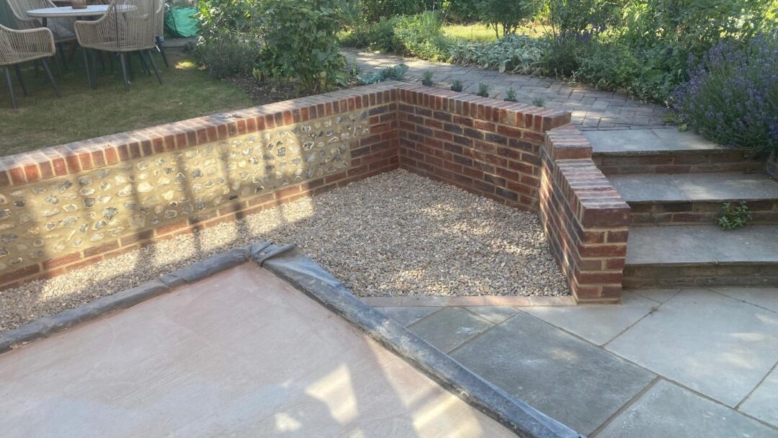
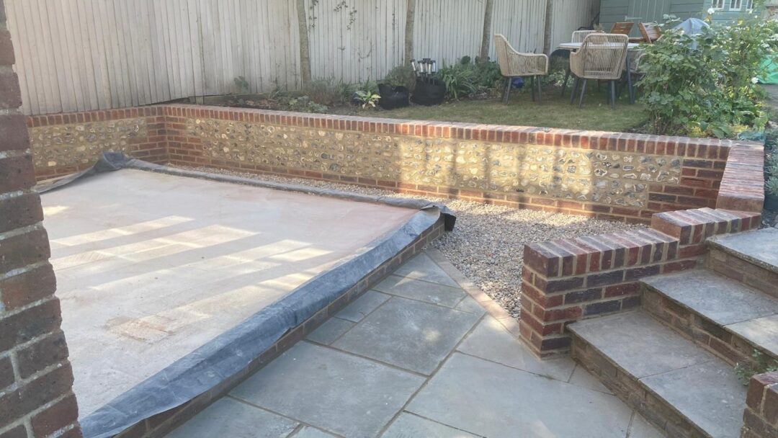
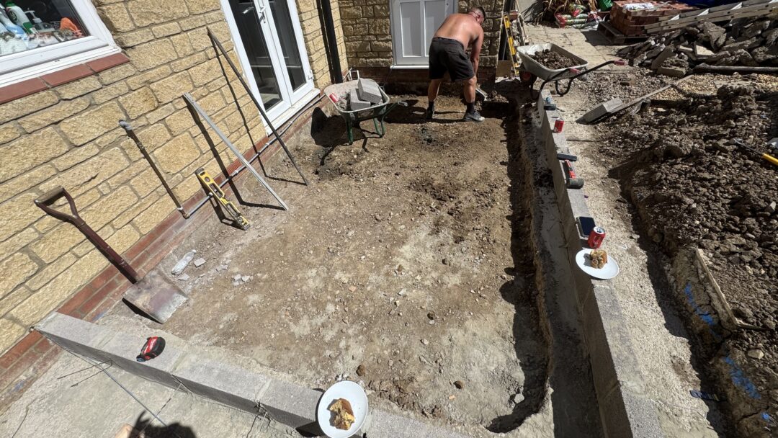
- The retaining walls are now built, finished in flint to match the existing walls in the garden and the house itself.
- We thickened the wall up because of the volume of ground it has to hold back.
- That meant slightly slower going and a bit more material, but a retaining wall is not somewhere to cut corners. It either holds or it does not.
- Matching the flint means the new walls read as part of the garden rather than something bolted on afterwards.
- Frames go in next, and that is when this one will really come together. Keep your eyes peeled.
That’s a Wrap For This Week
That’s it for this week’s round-up! It’s always exciting to see these spaces take shape. From first foundations to final finishes. Whether you’re mid-project, just getting started, or simply gathering ideas, we hope these updates give you a clear view of what’s possible.
👉 Book a free 30-minute consultation with one of our team. We’ll help you explore ideas, understand the process, and see what’s possible for your home.
Check back next week for more real progress from real homes – From The Ground Up.

Thinking About Your Own Project?
Speak with our design team about what’s possible for your home.