0800 061 4878 Mon - Sat, 8am - 5pm

10 year guarantee on all projects

No-obligation quotes available

Fast & professional installation with no hidden costs

Make great savings this Summer– save up to an extra 35% on all conservatory, orangeries & extensions

News

From the Ground Up – #27

Real Projects. Real Progress. Real Homes. Welcome to From the Ground Up. Our weekly blog series sharing real progress from live projects across the region. From groundwork to glazing. Follow the journey as we build beautiful, functional spaces that transform the way people live in their homes.

last updated Sep 25, 2026
category News
Share with friends

Tight Access Solved, Roofs Tied In and Footings Down

An old conservatory is down and new footings are in at Southsea, walls and roof are on in Southmead, and footings and drainage are done in Staines-upon-Thames. Three sites, three stages.

Right then, here’s how the week went on site.

Southsea, Hampshire

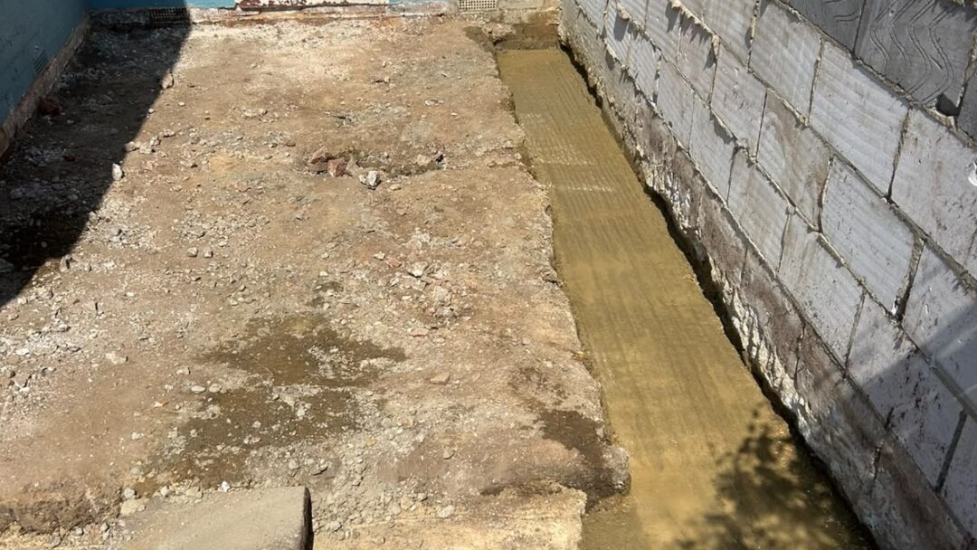
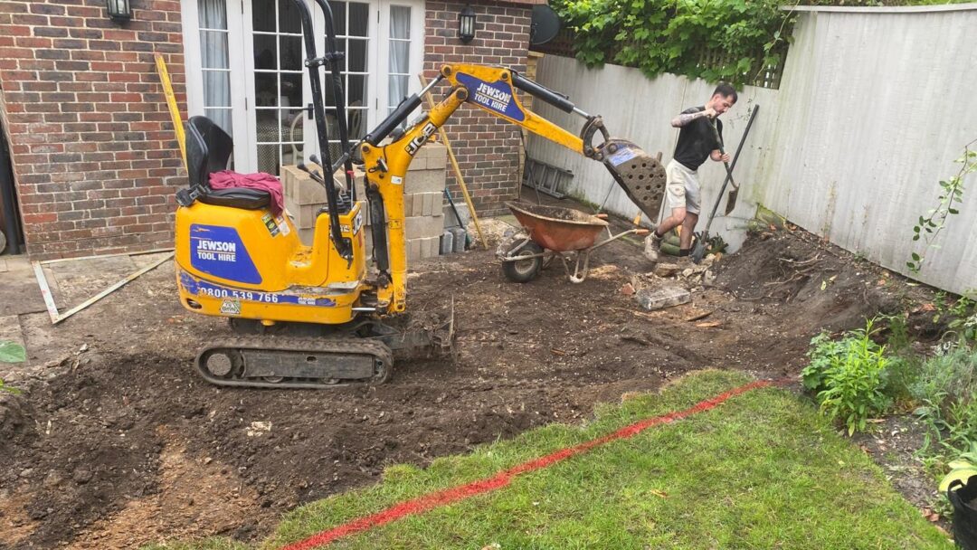
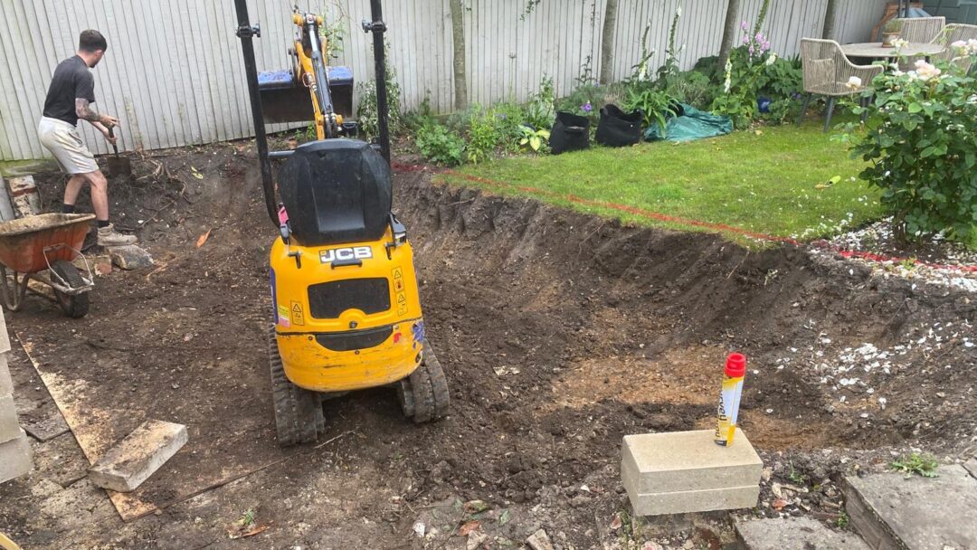
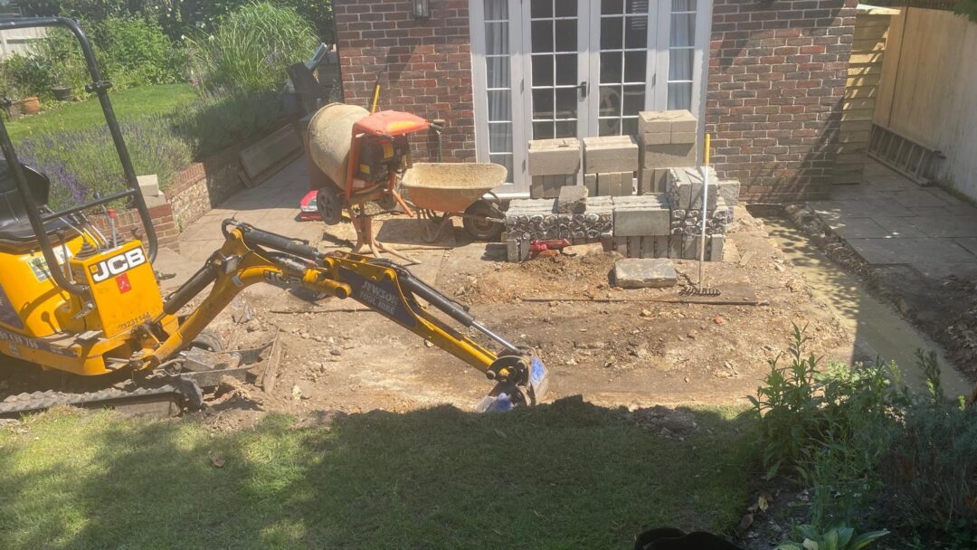
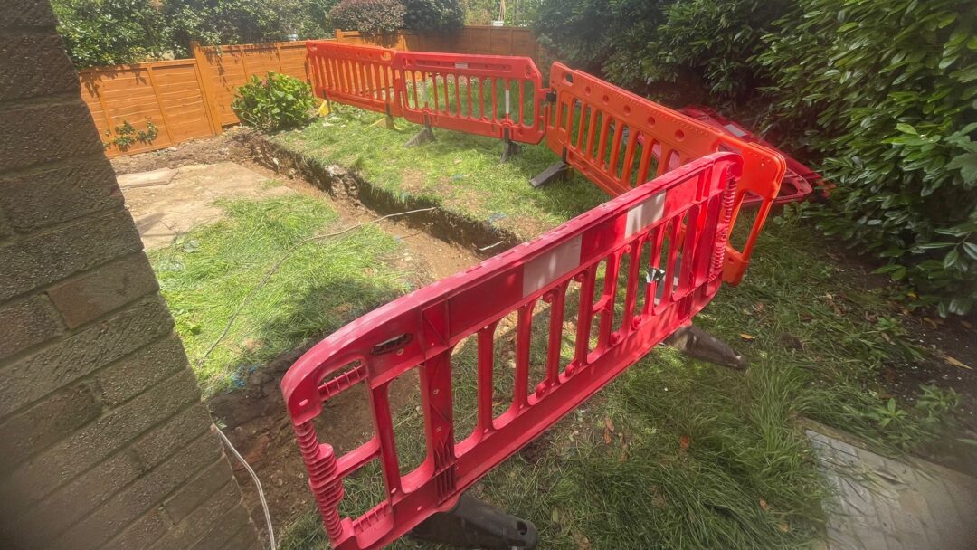
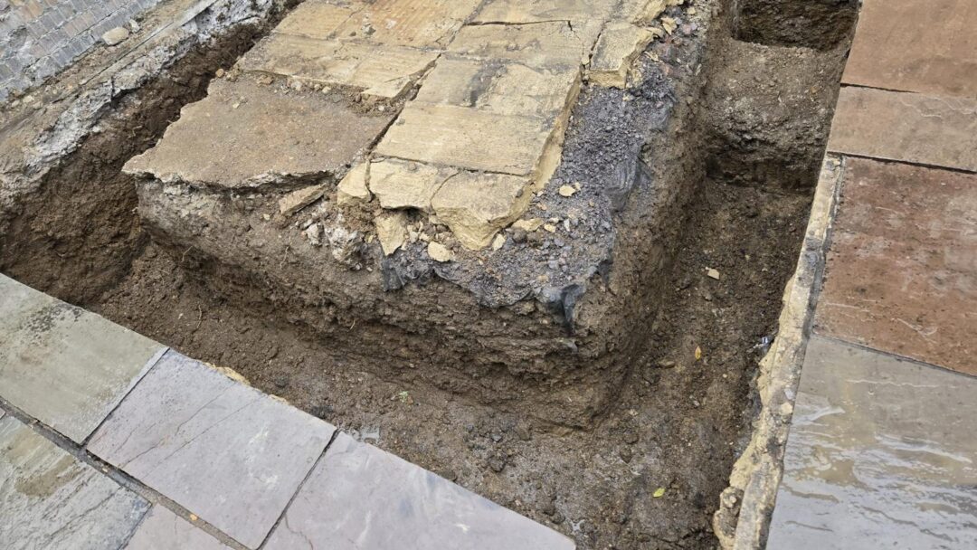
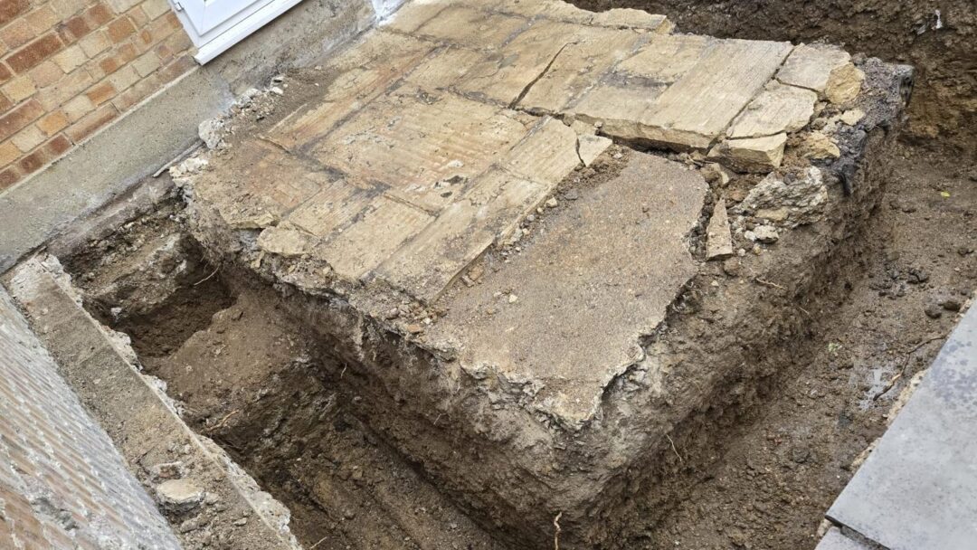
Old Conservatory Down, New Footings In and Not a Skip in Sight
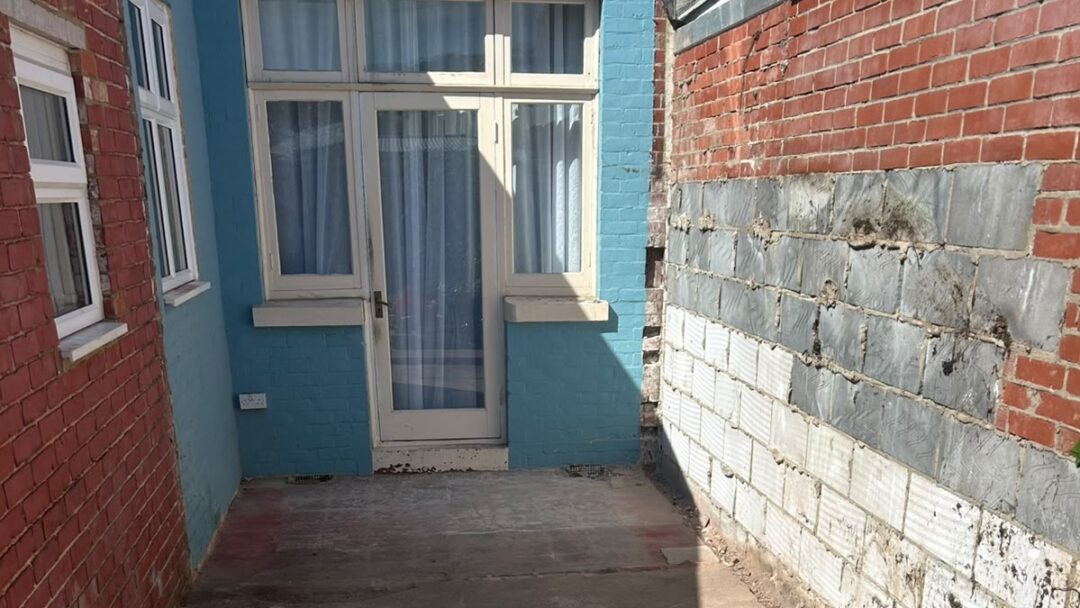
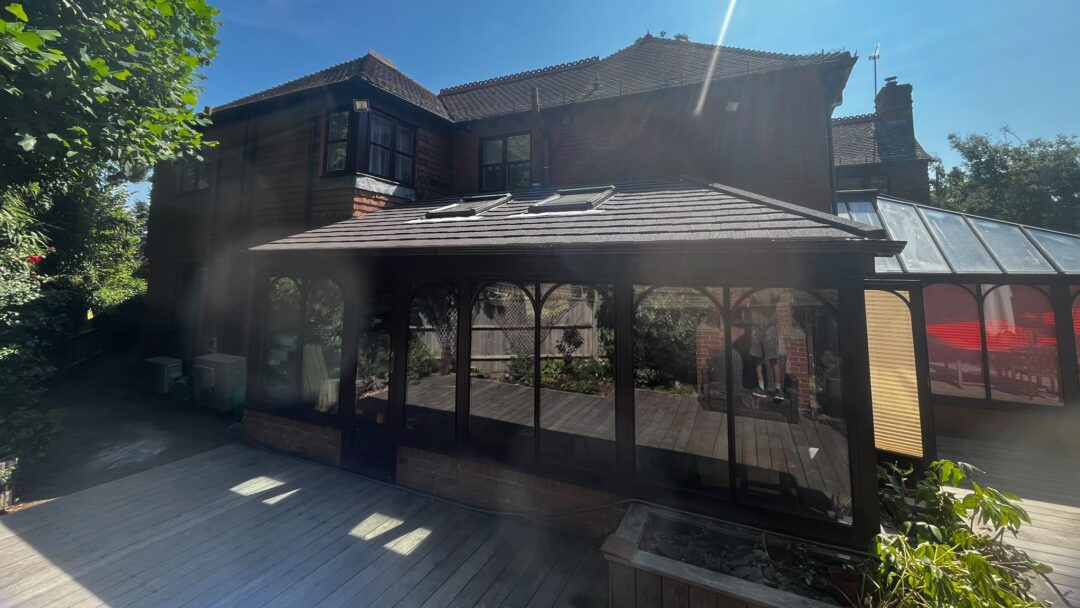
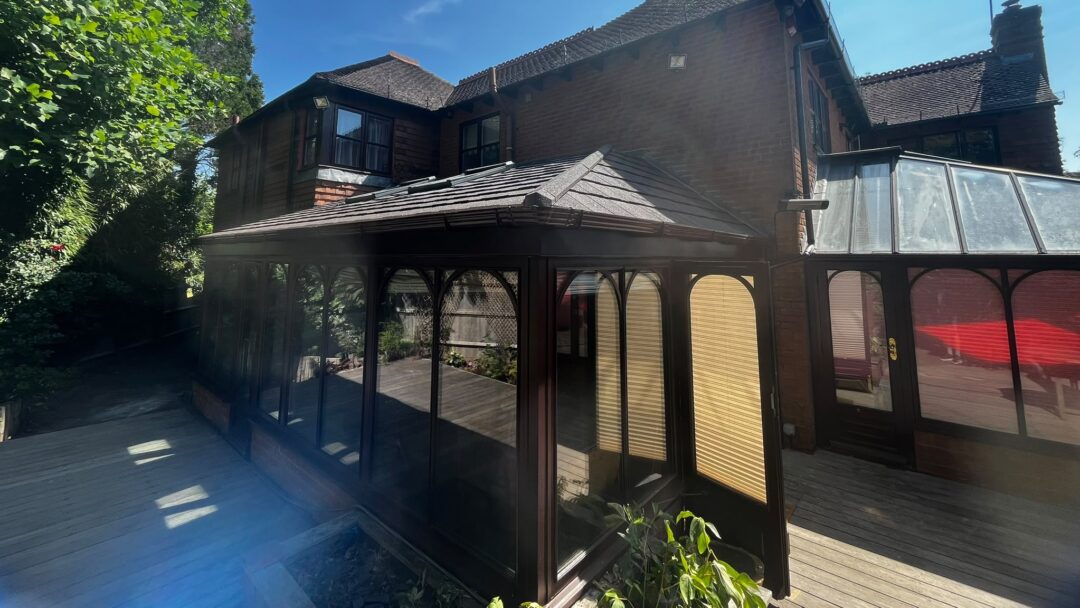
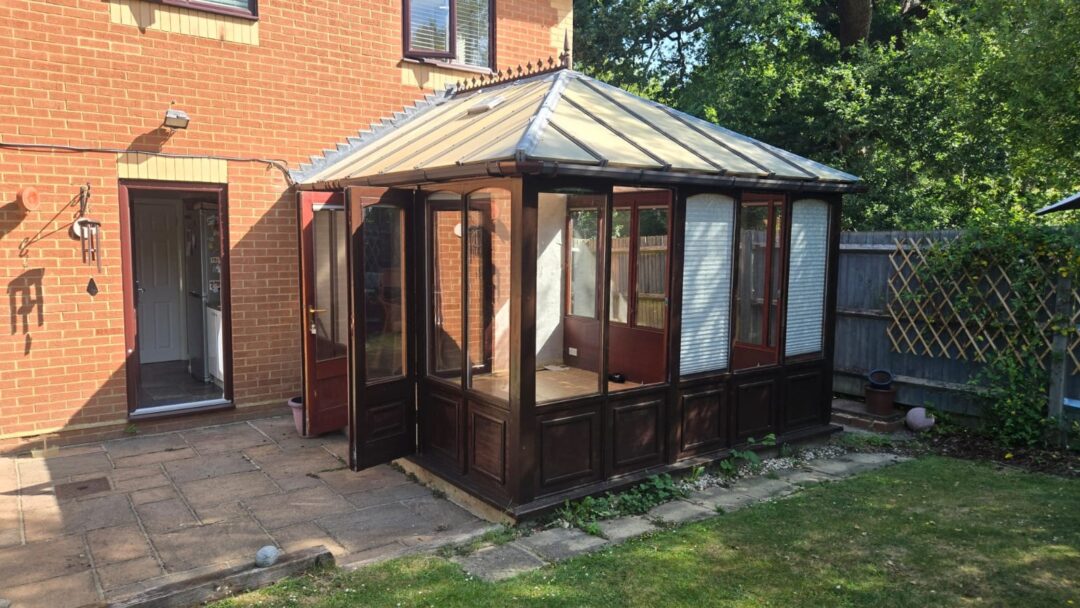
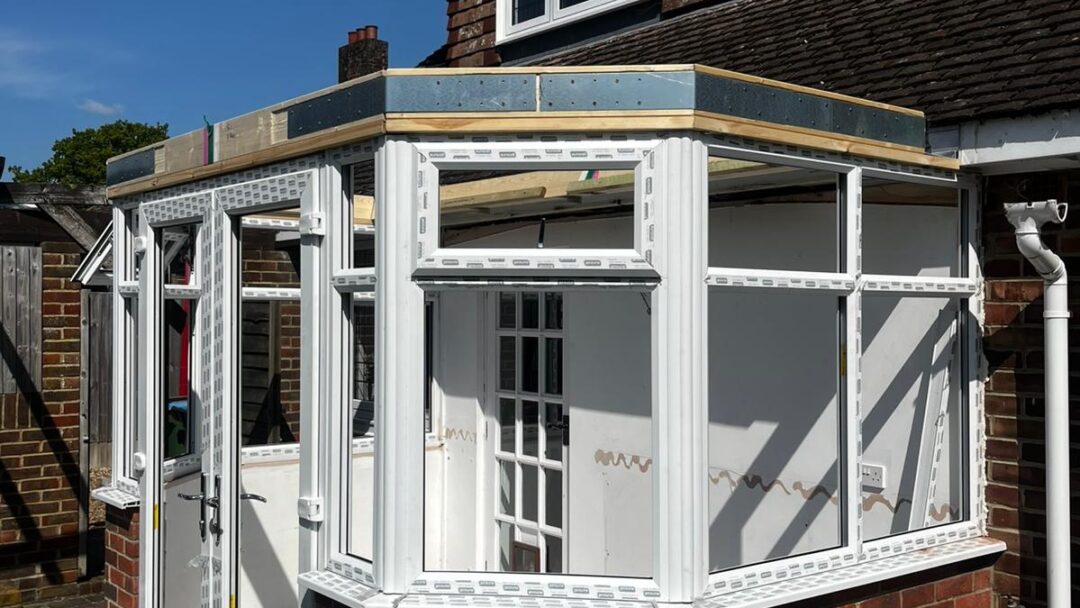
  • The old wooden conservatory has come down. It looked like it went up with the house, so this is a proper modernisation rather than a repair, turning a room nobody used into usable space.
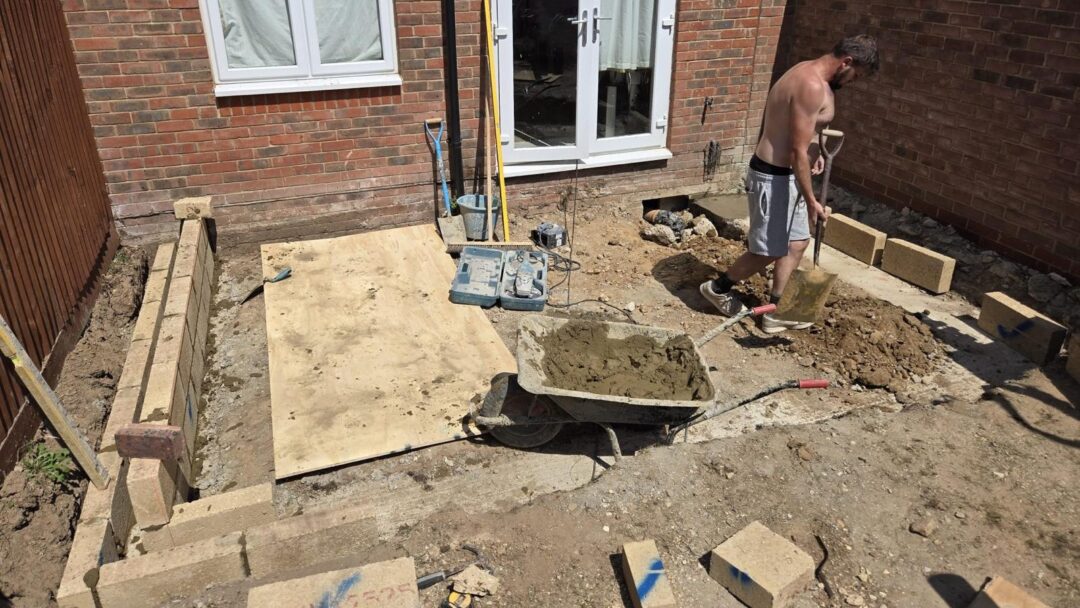
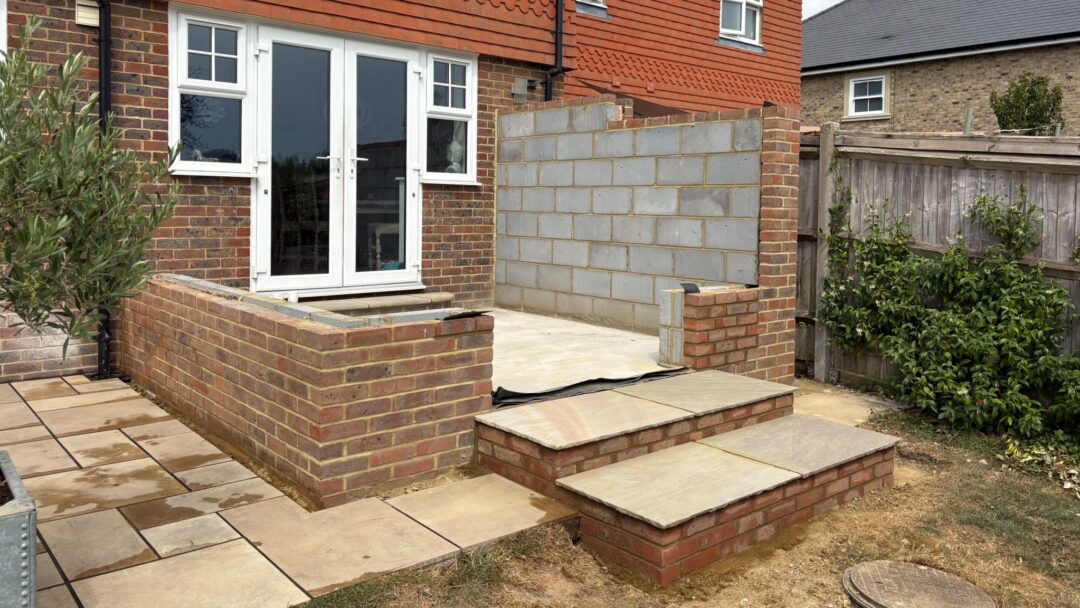
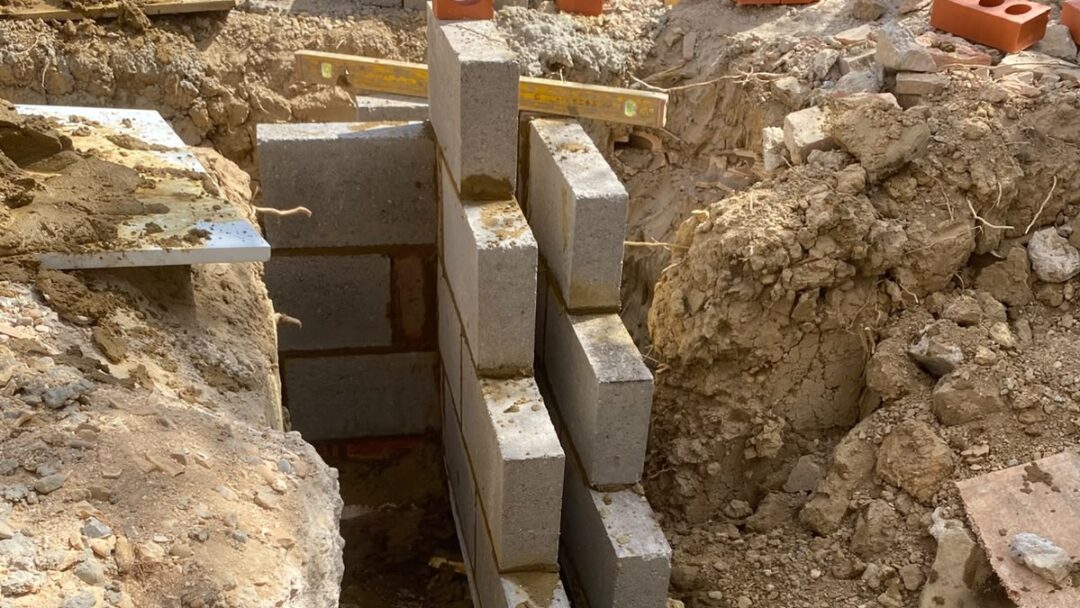
  • New footings are in and we are rebuilding the wall on the right hand side as a cavity wall, built to current standards rather than what was acceptable when the original went up.
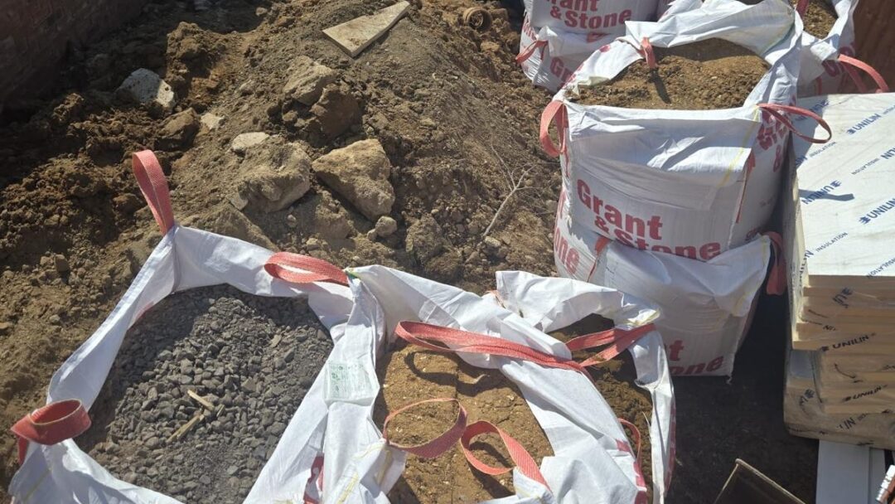
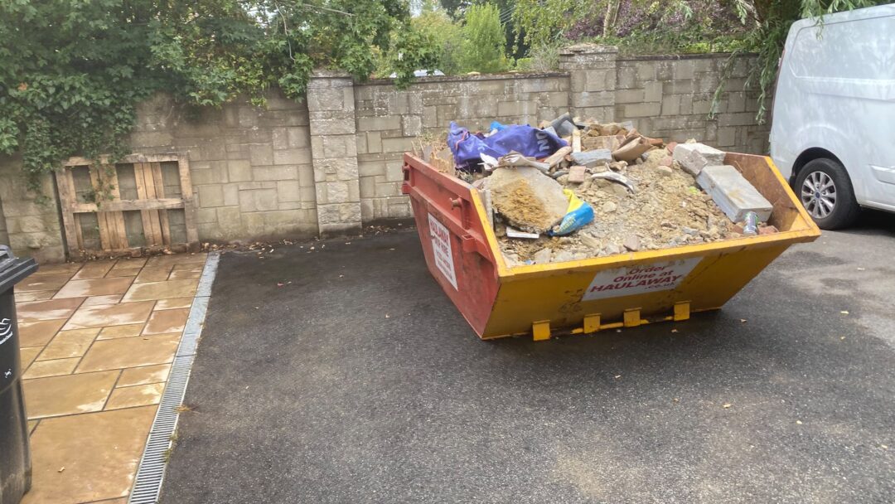
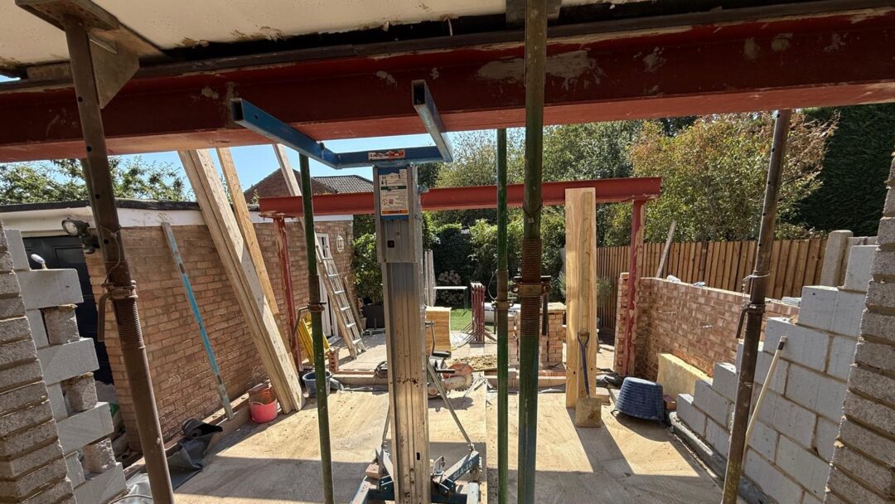
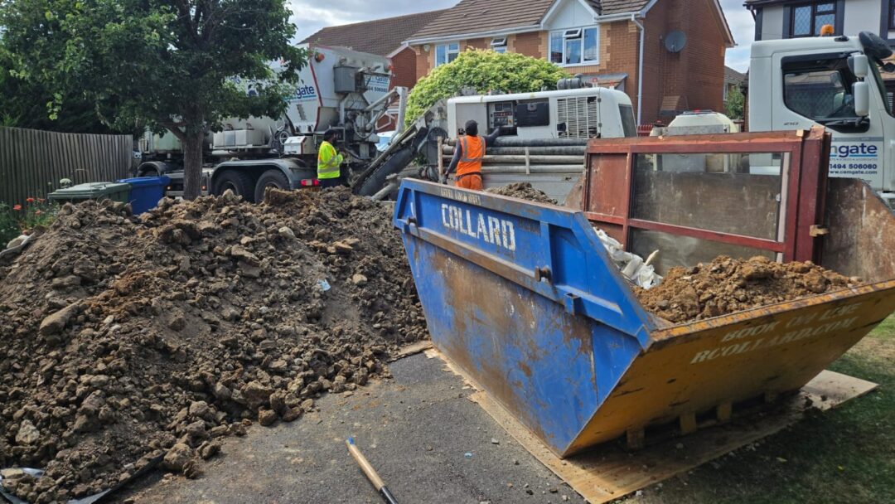
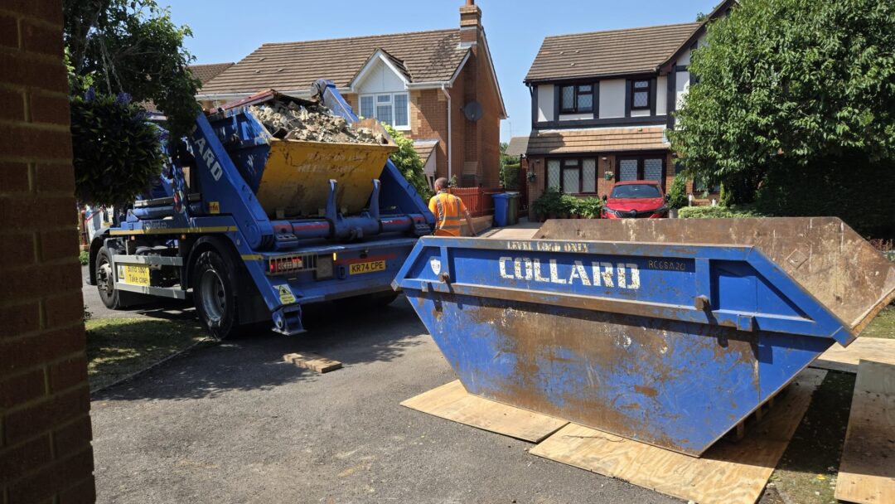
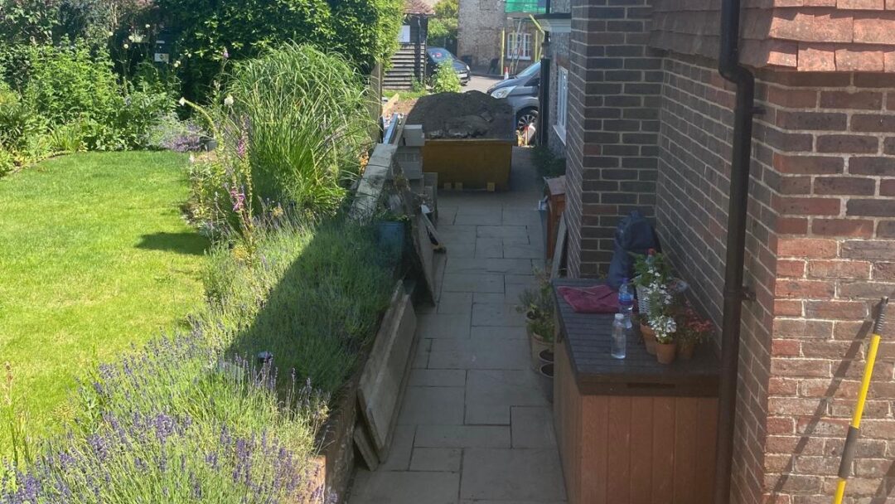
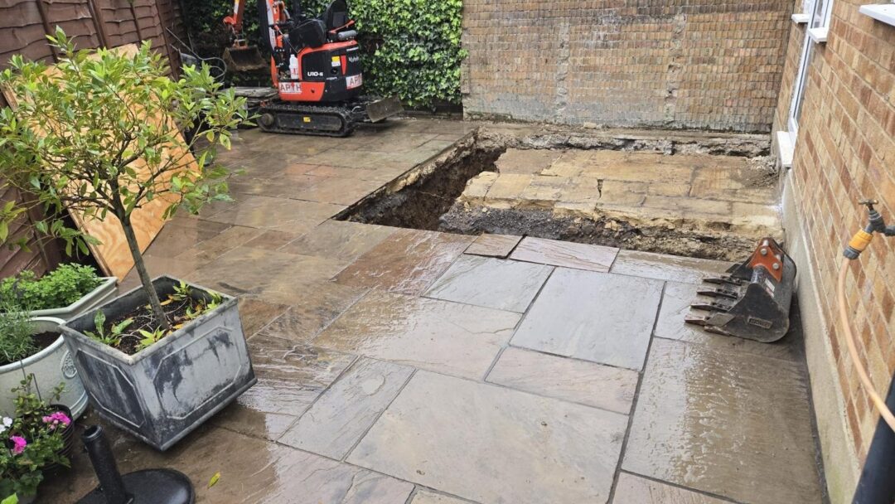
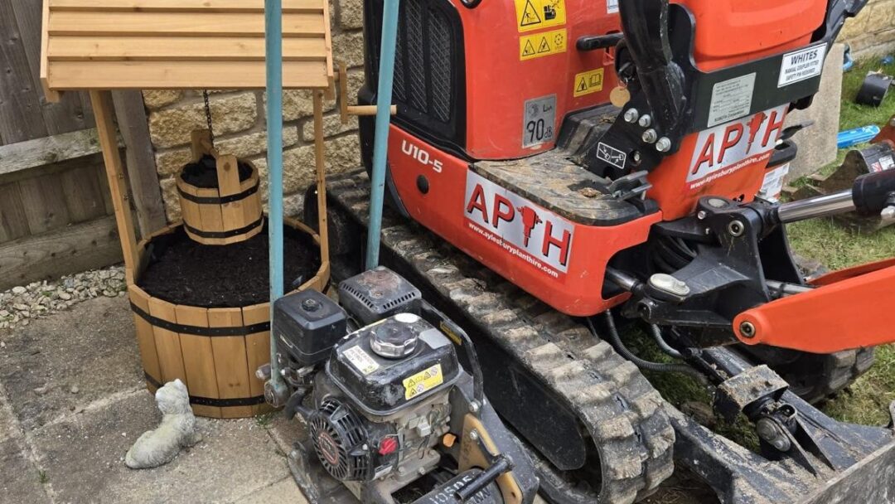
  • Access was the real problem here. It is a Victorian terrace with nowhere to put a skip, so we worked it the way these houses have always been worked. Everything came out through the garage, straight onto a van, and away to a skip off site.
  • That kept the street clear, kept the site clean and kept the neighbours out of it. On terraces, how the muck leaves the property matters almost as much as what goes back in.
  • If you are looking at a tight site and assuming it rules a project out, it usually does not. It just needs planning, and that is the sort of thing we work through on a free 30 minute consultation before anyone commits to anything.
Southmead, Bristol

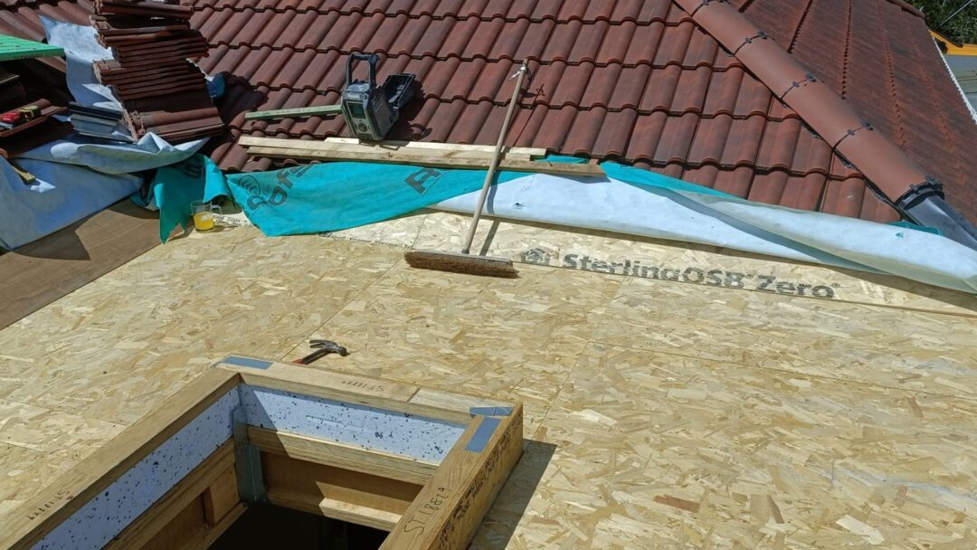
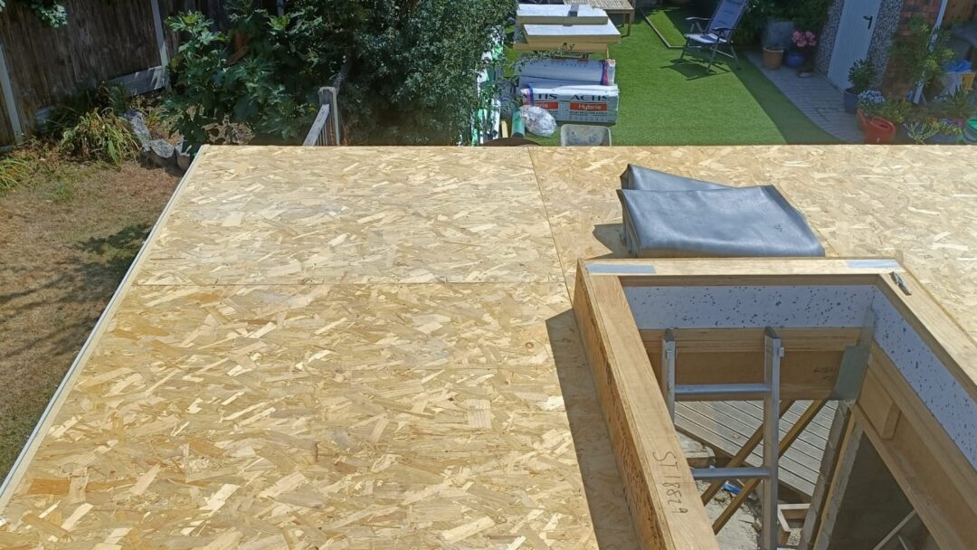
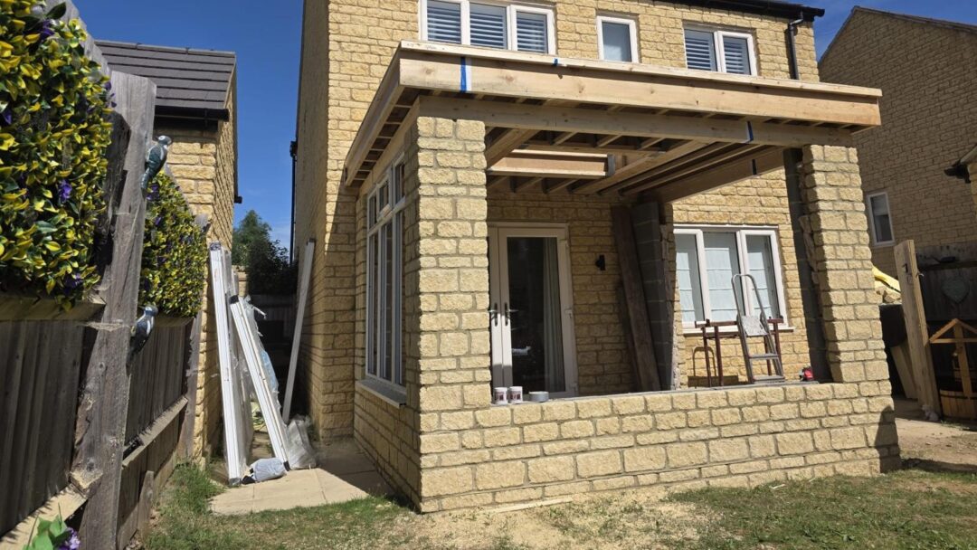
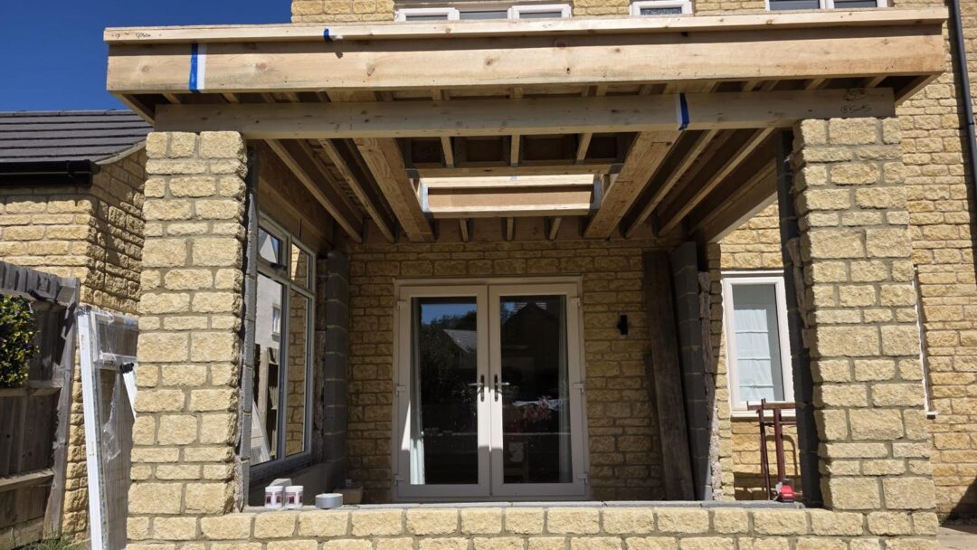
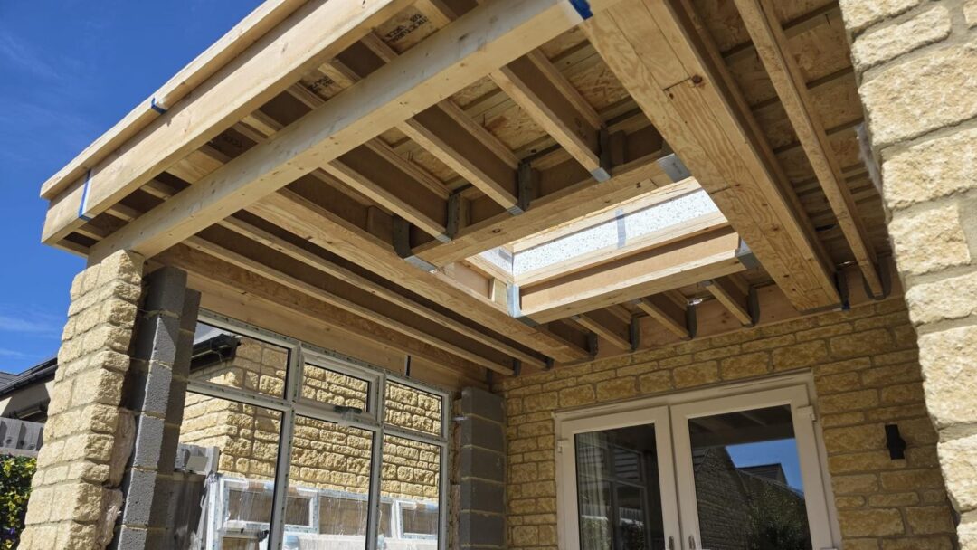
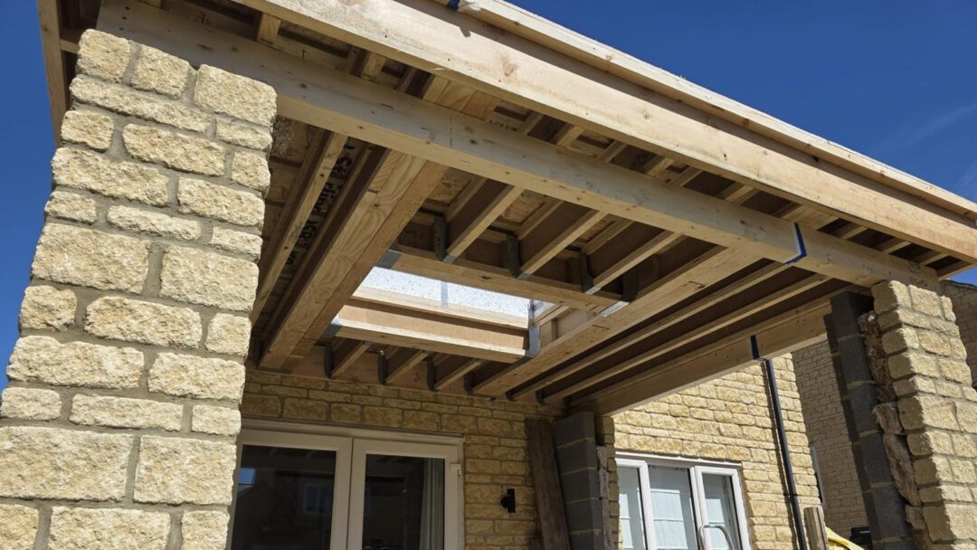
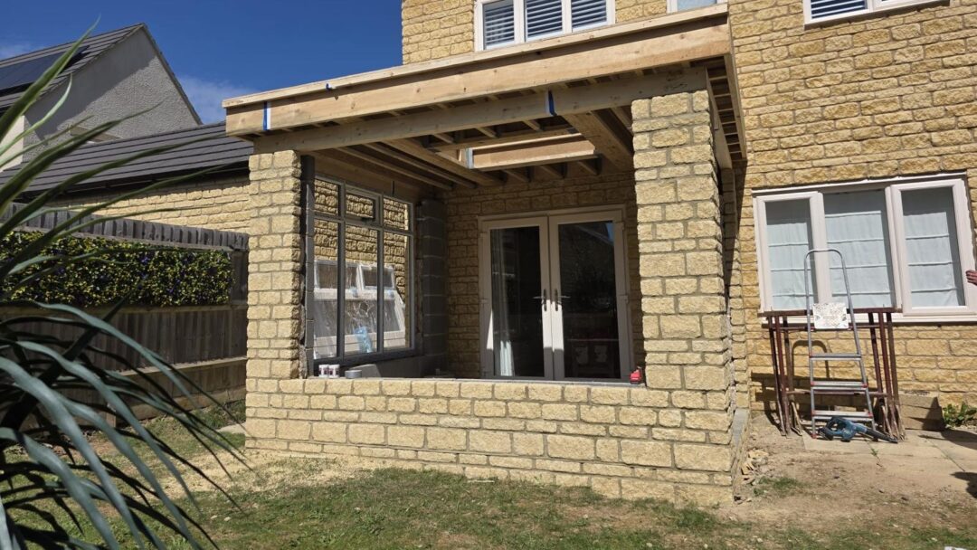
Walls, Flat Roof and Lantern All Tied Into the Bungalow
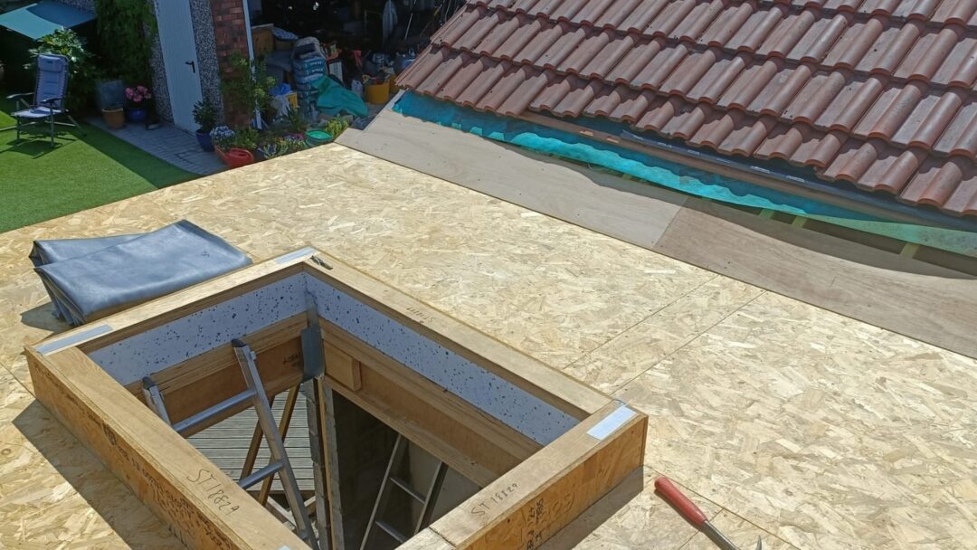
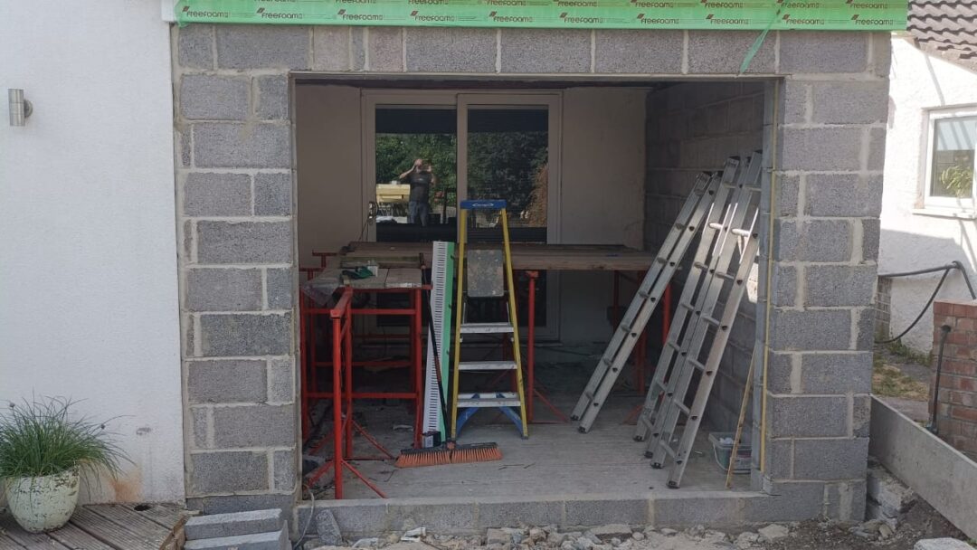
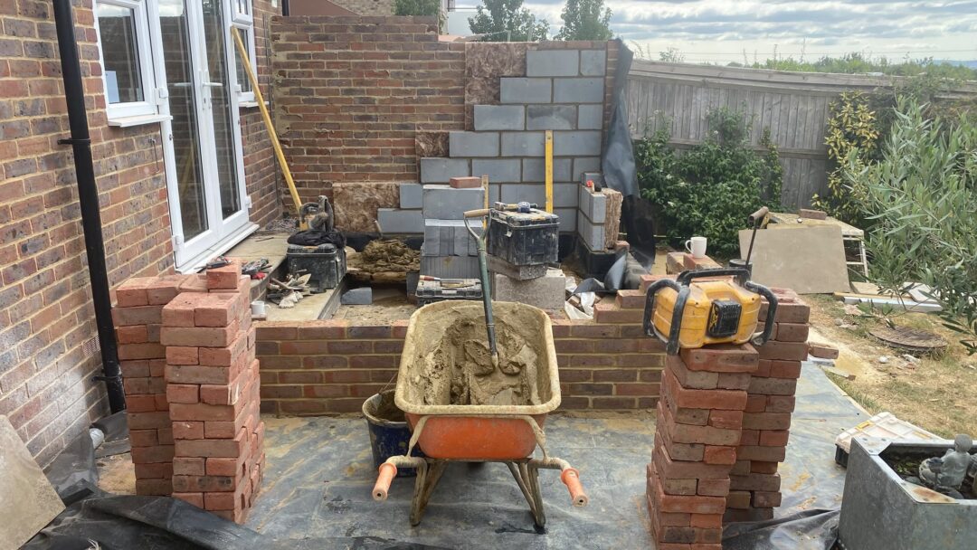
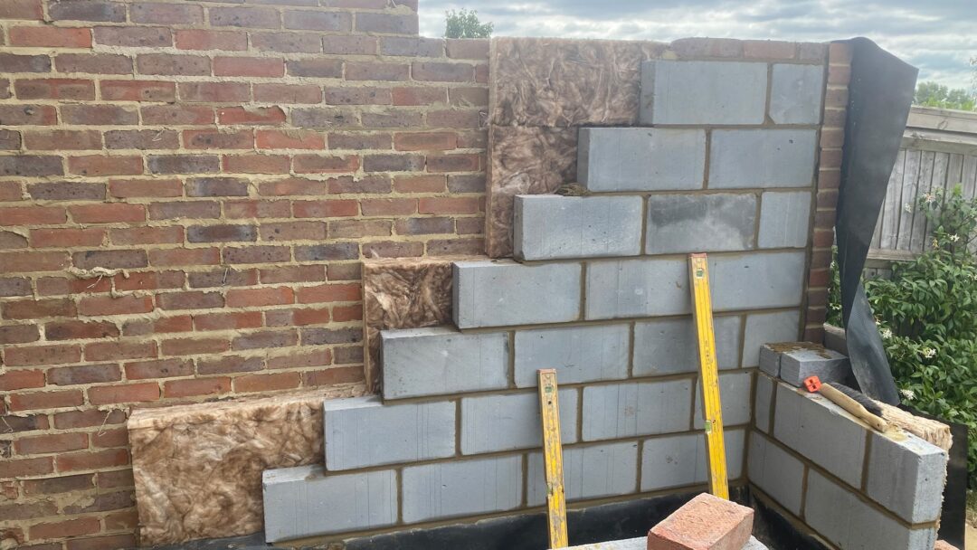
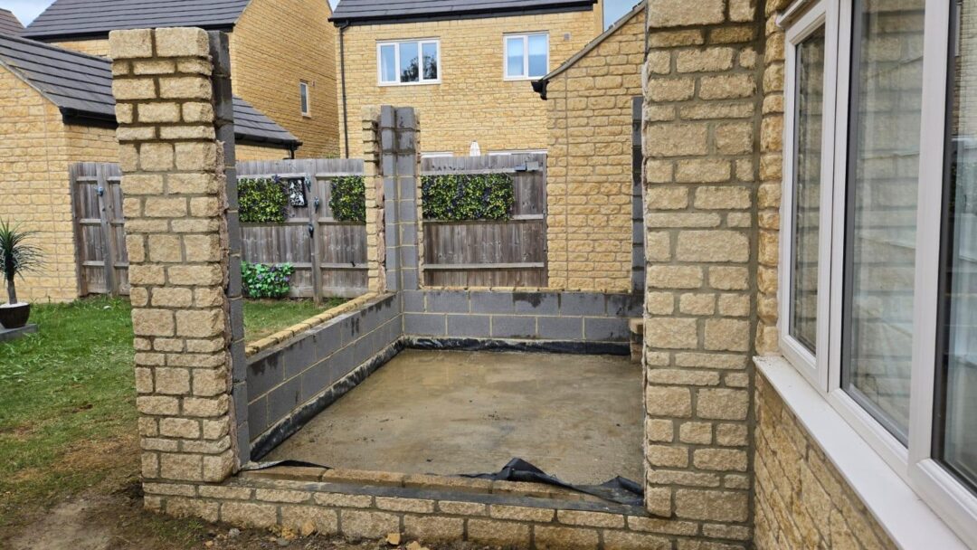
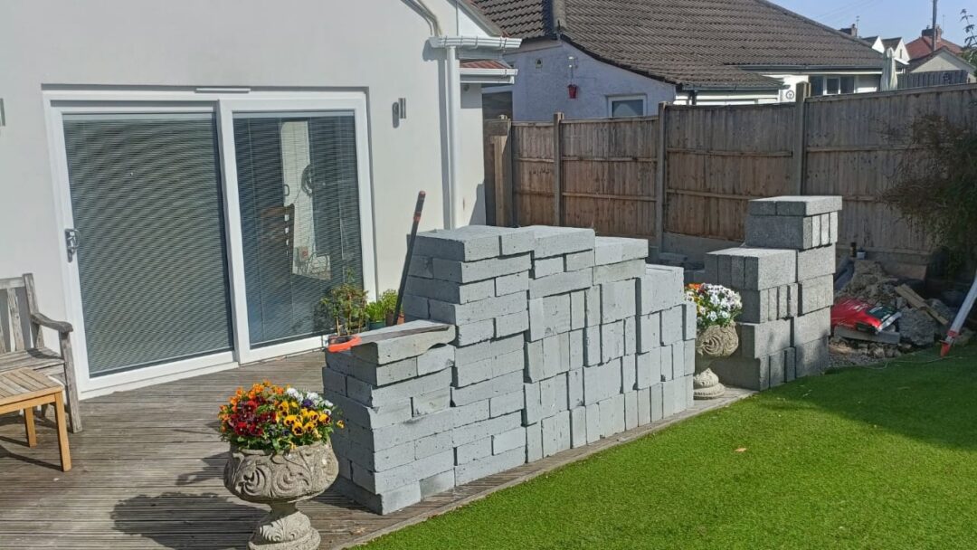
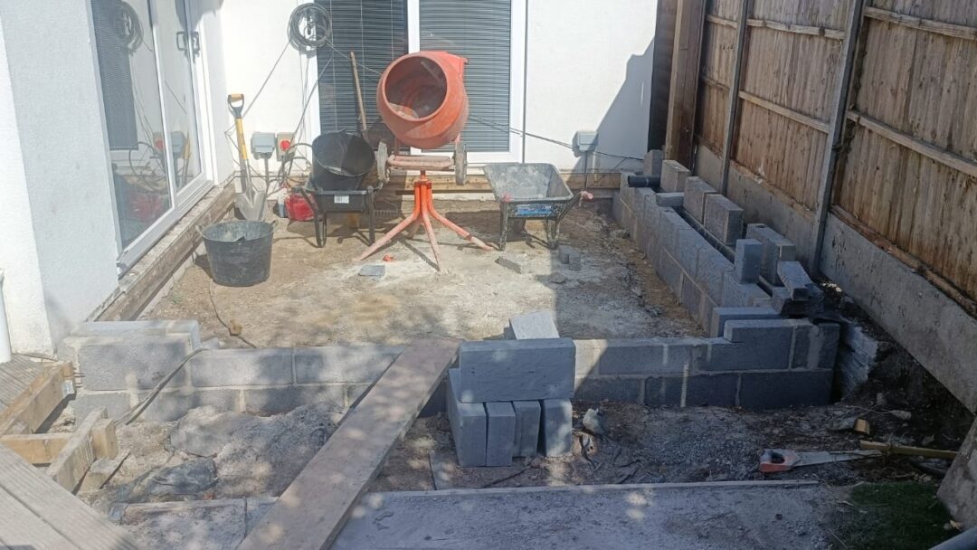
  • Blockwork walls are up with a full fill cavity. That is what makes the difference between a room used a few months a year and one used all year round.
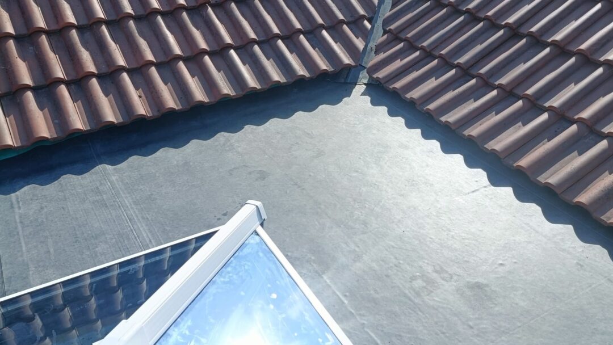
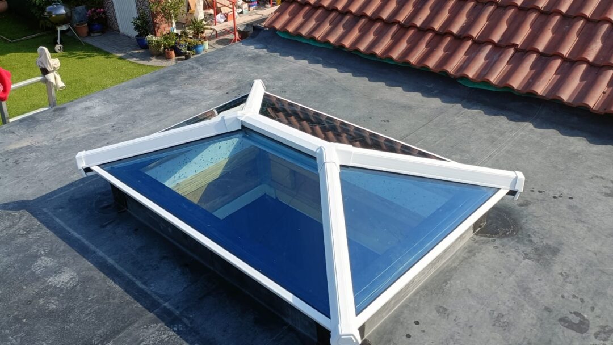
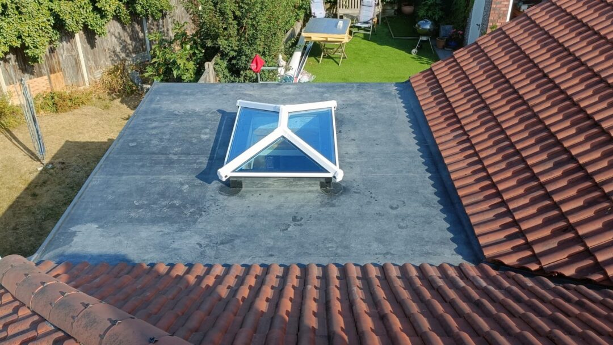
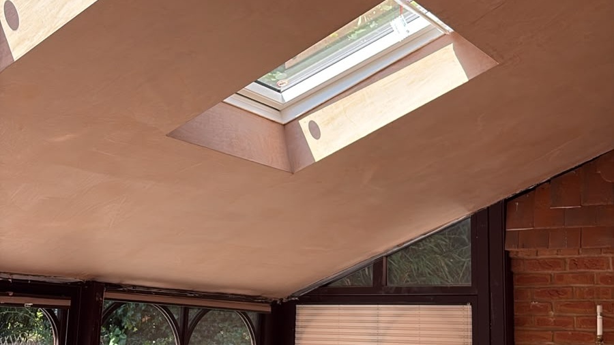
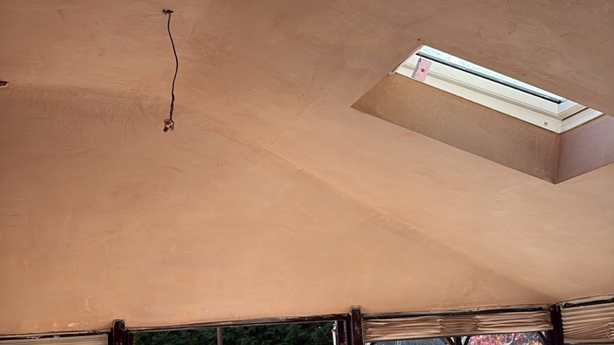
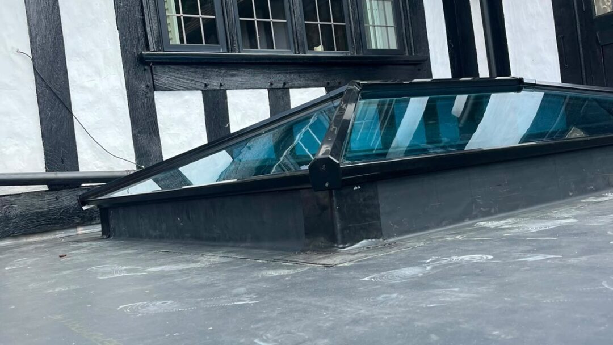
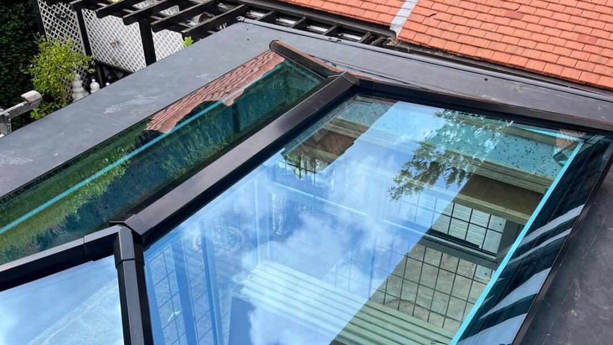
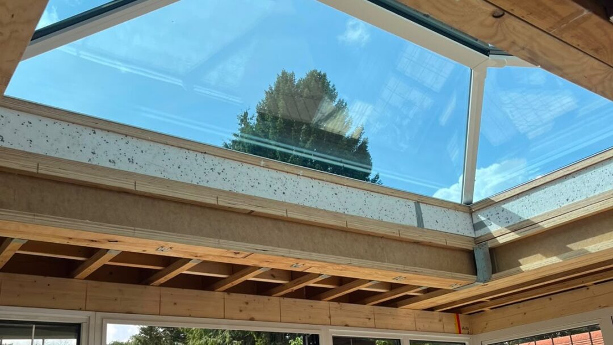
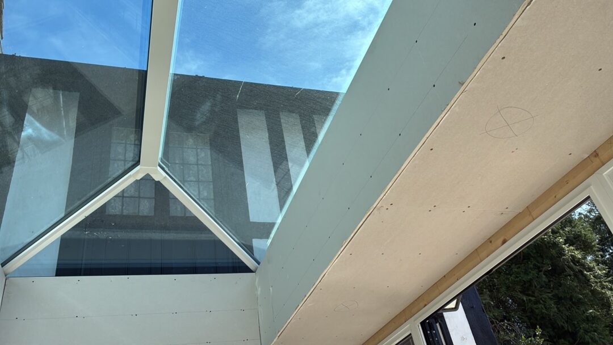
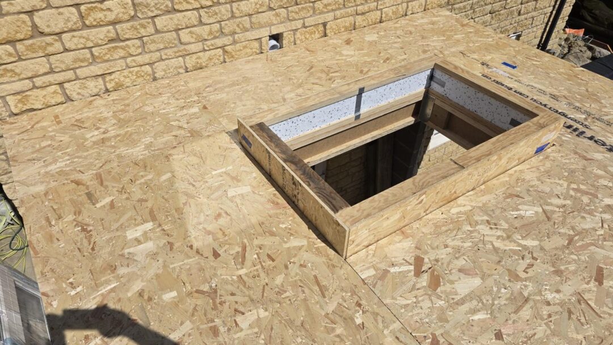
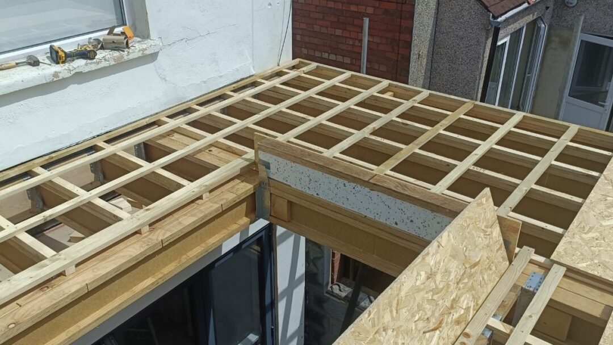
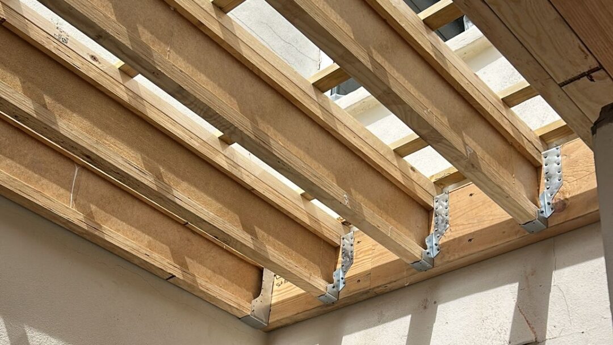
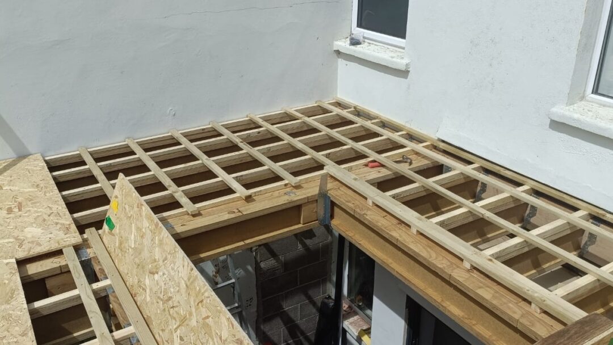
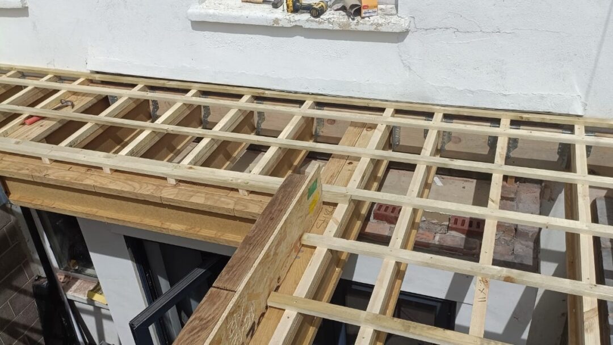
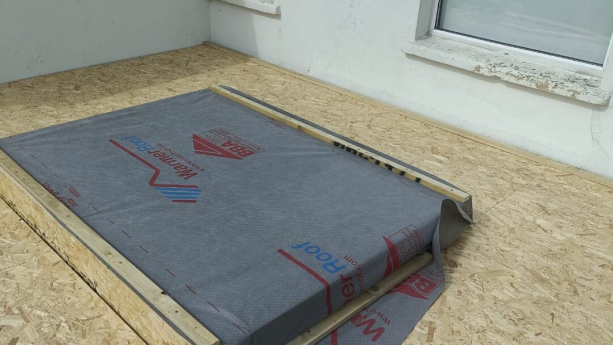
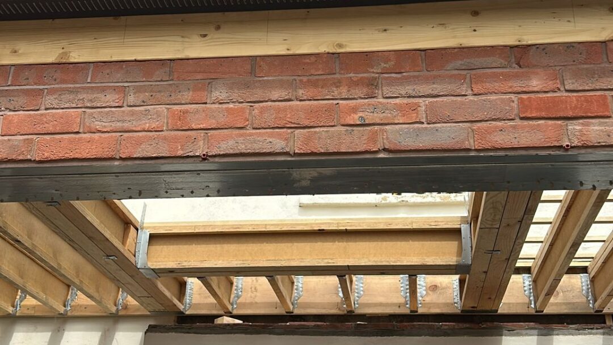
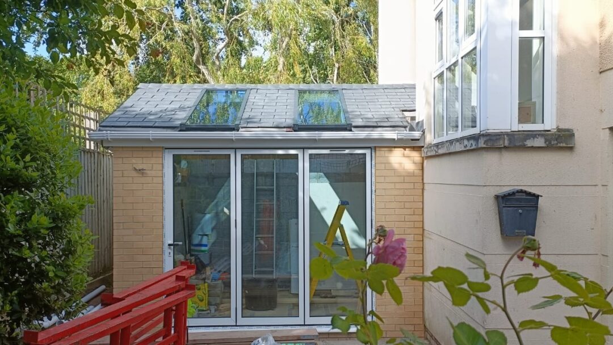
  • On top of that we have a lightweight flat roof and an orangery roof structure with a lantern. It will pour light into the new space without stealing it from the kitchen and lounge behind, which are both bright rooms the customer wanted to keep that way.
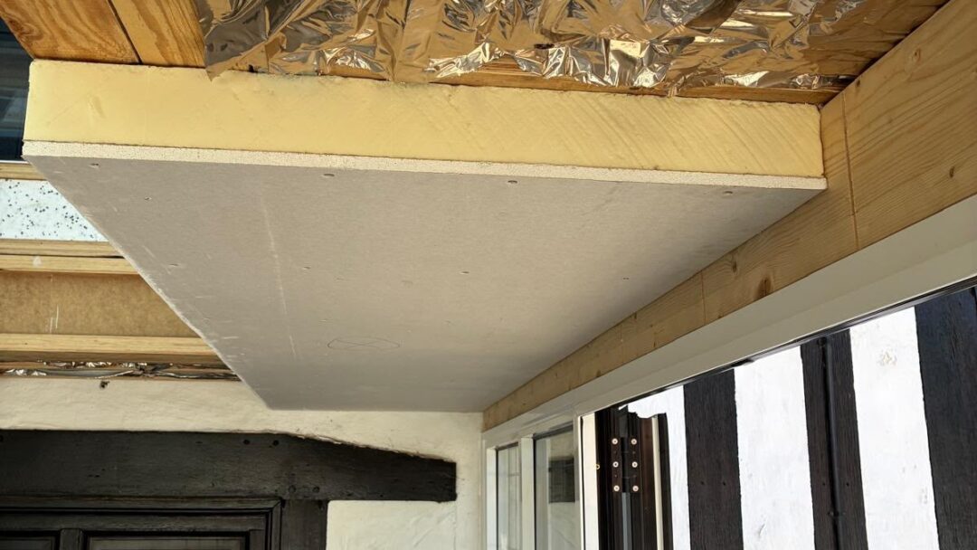
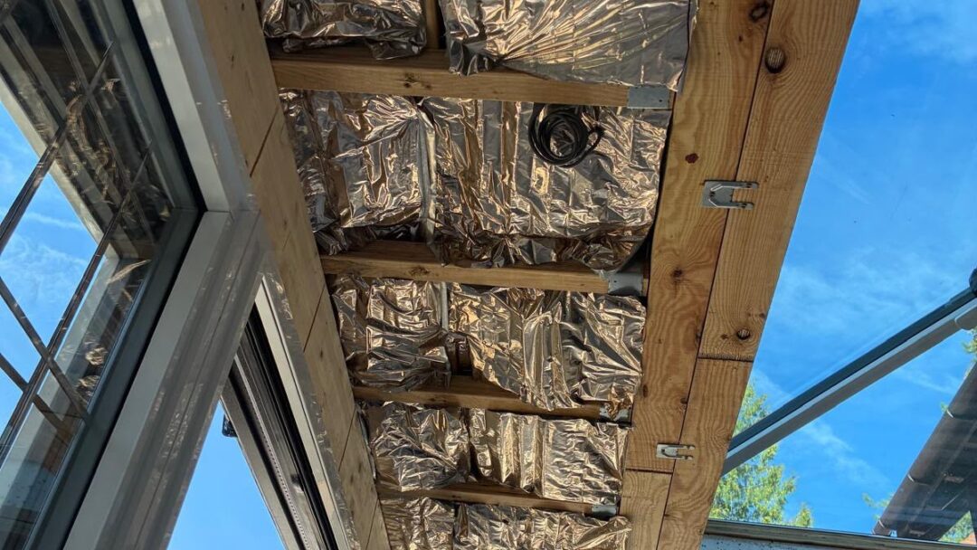
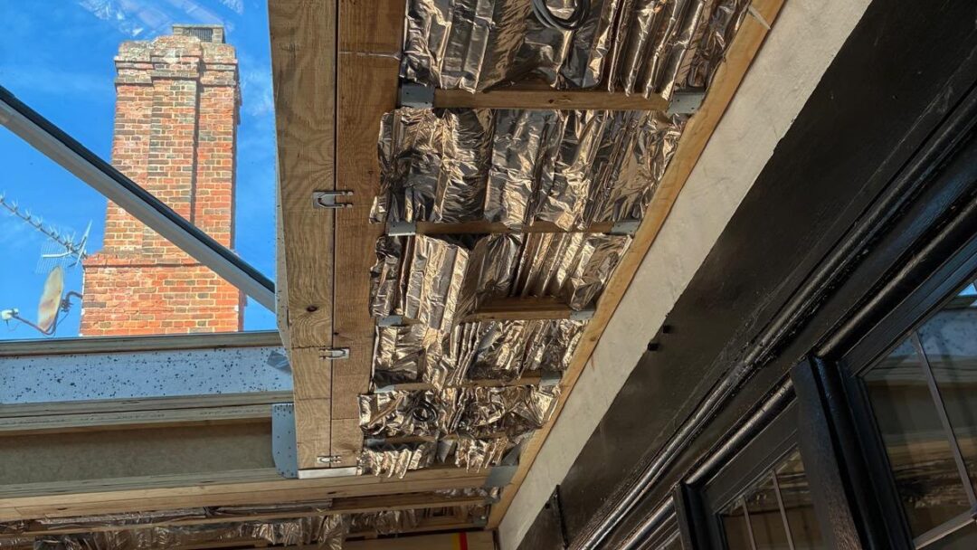
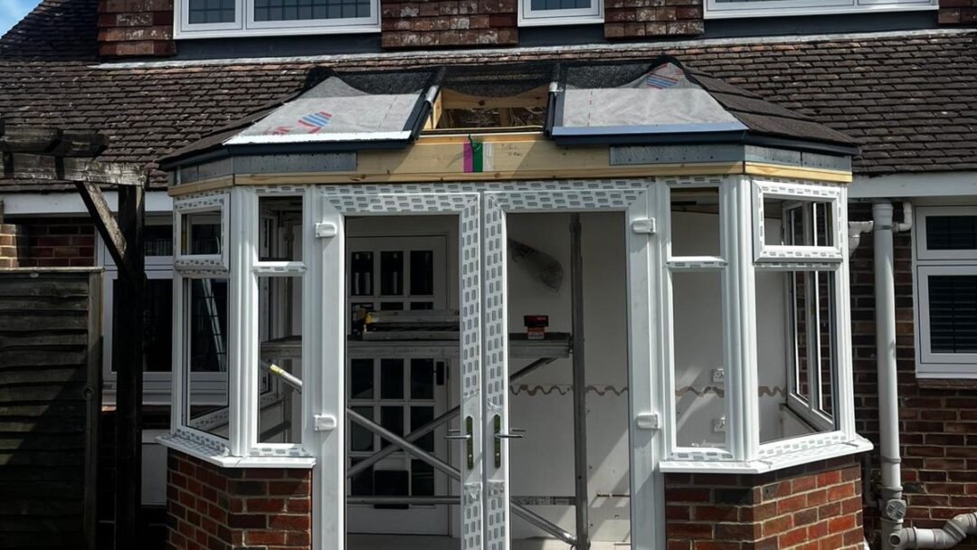
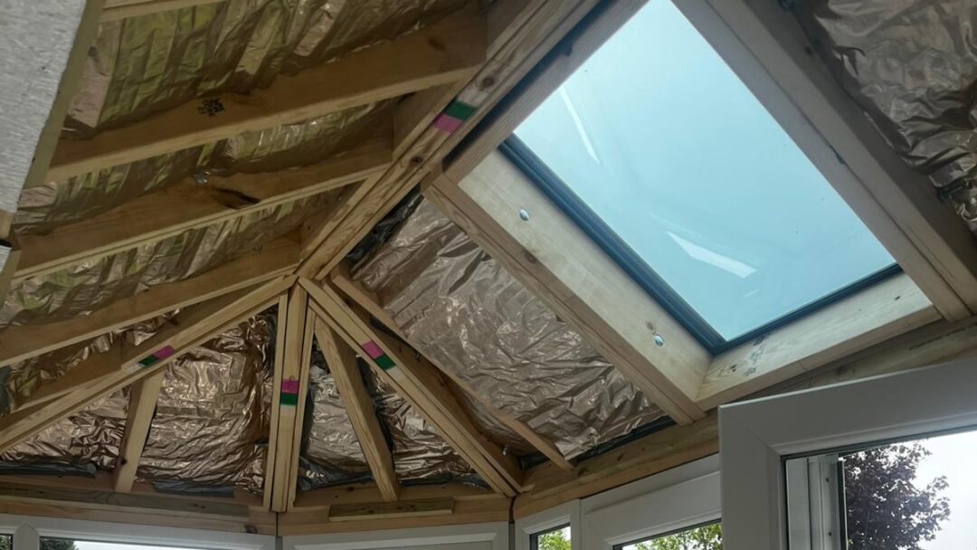
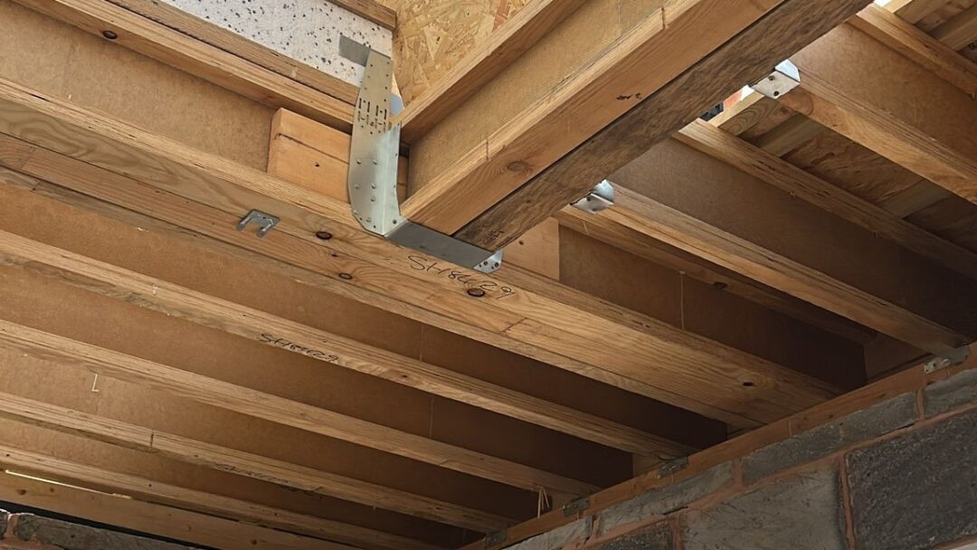
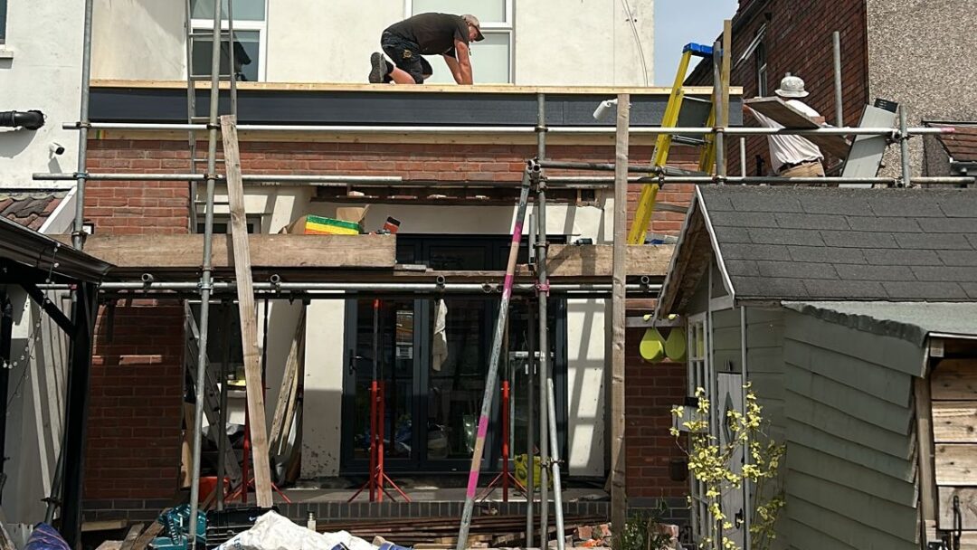
  • Working off a bungalow meant stripping the existing house roof back, tying the new flat roof in, then dressing the rubber and the tiles back down into it. That is the join that has to be watertight, and it is also the join people notice, so it needs to look right as well as work.
  • This is the detail that decides whether an extension reads as an extension or as part of the house. We would rather spend the extra day on it than leave a line across the back of the property forever.
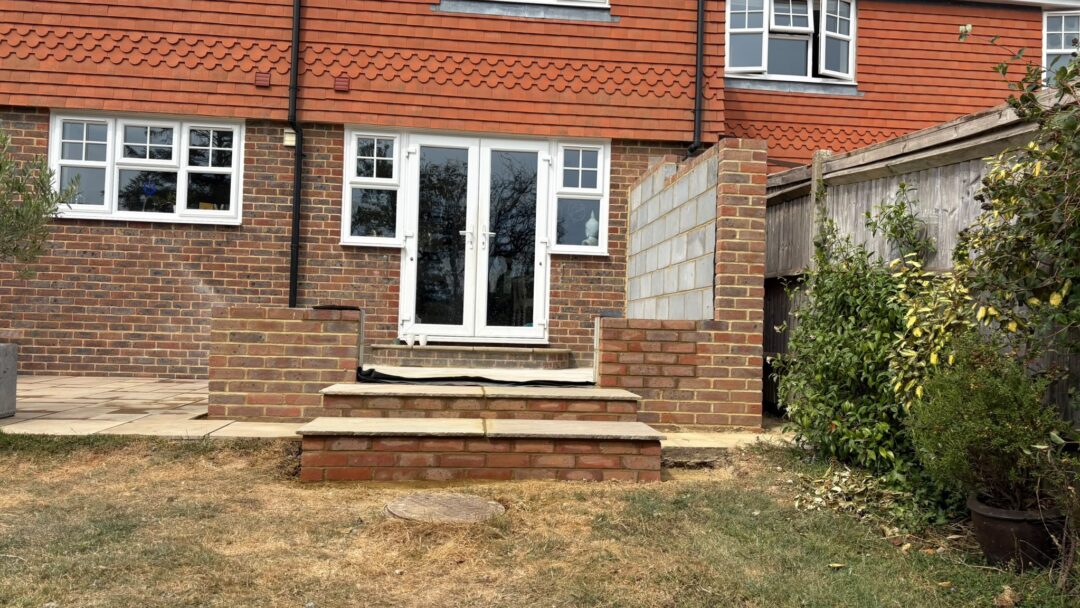
  •  Render goes on next week. After that this one is going to look like it has always been there.
Staines-upon-Thames, Surrey

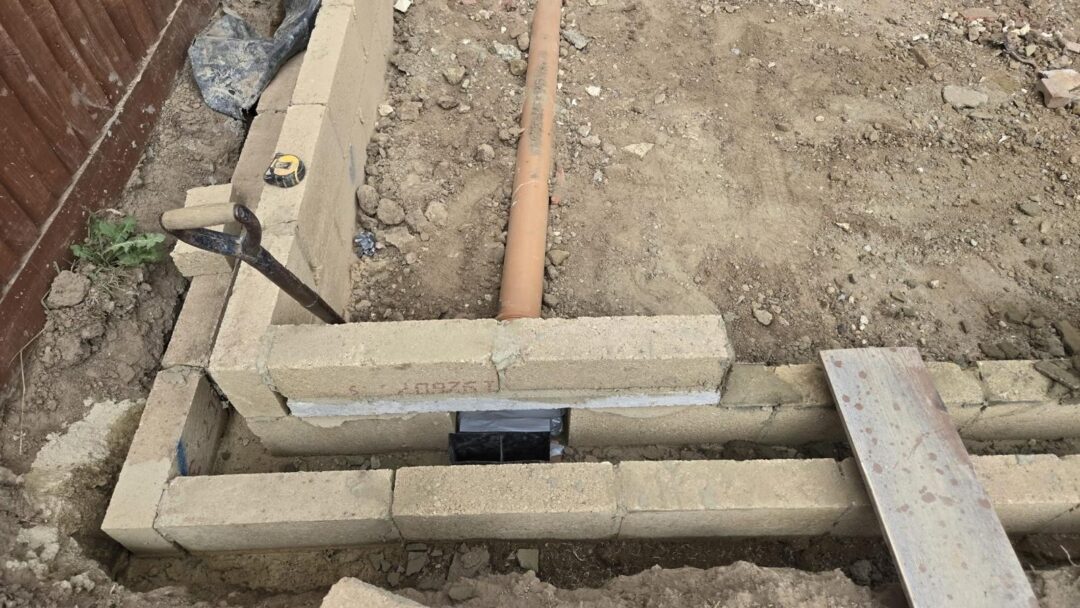
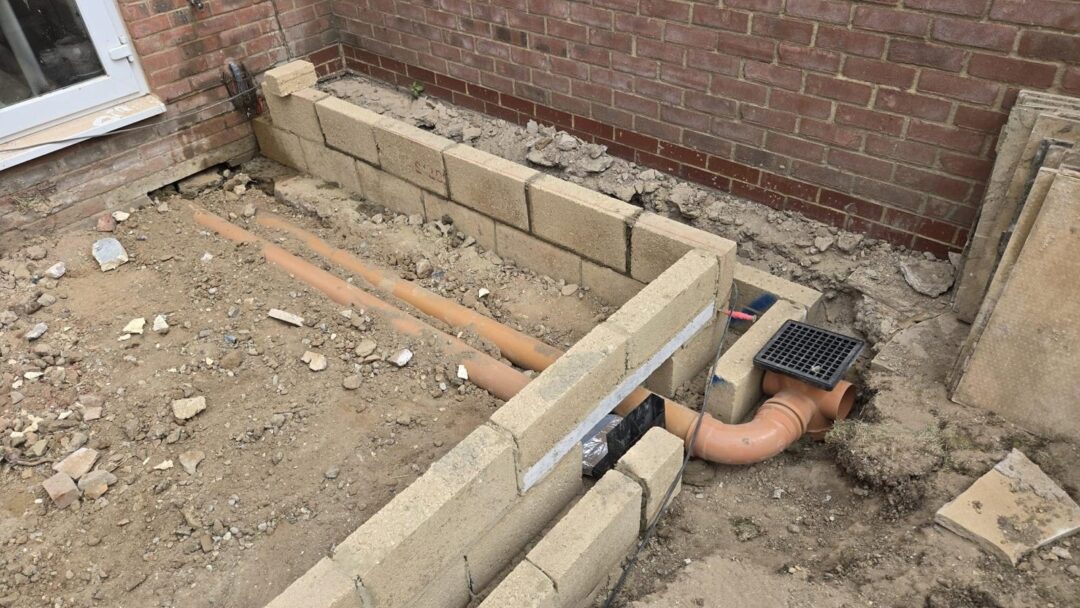
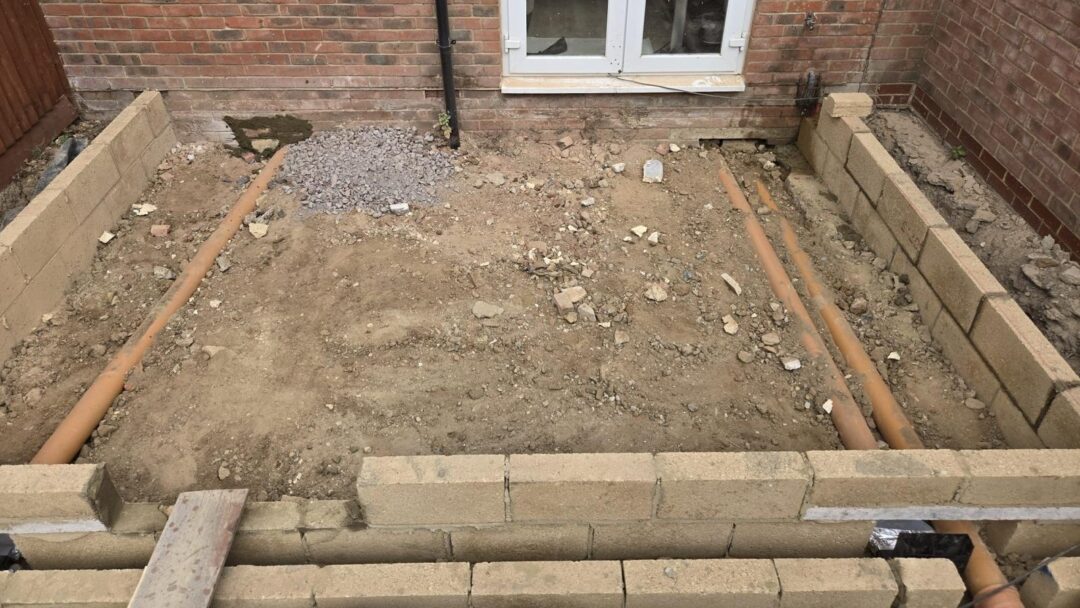
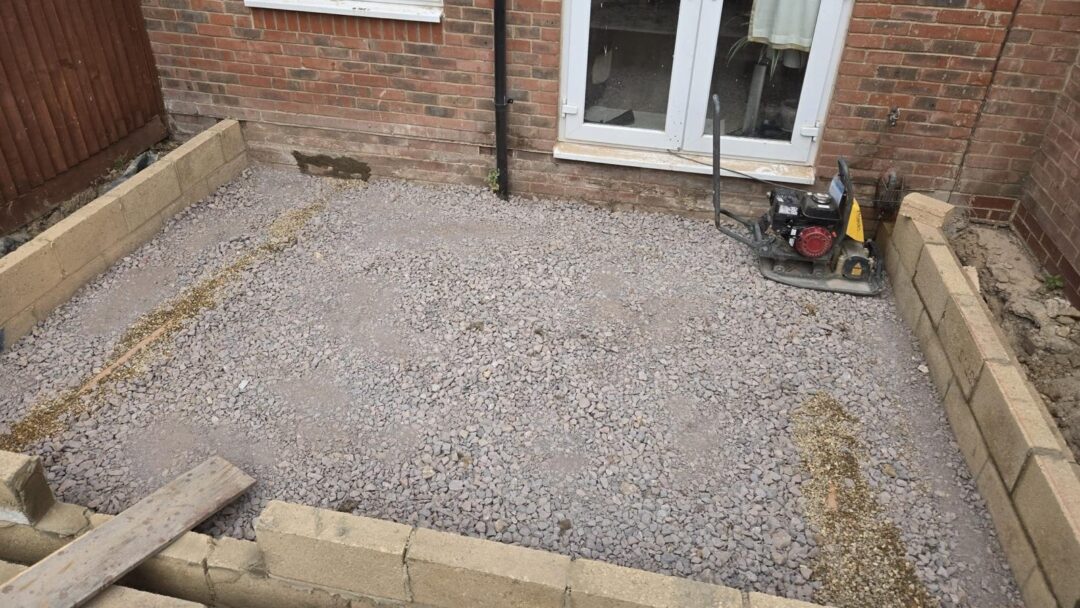
Footings, Drainage Reworked and a Site Cleaned Down Daily
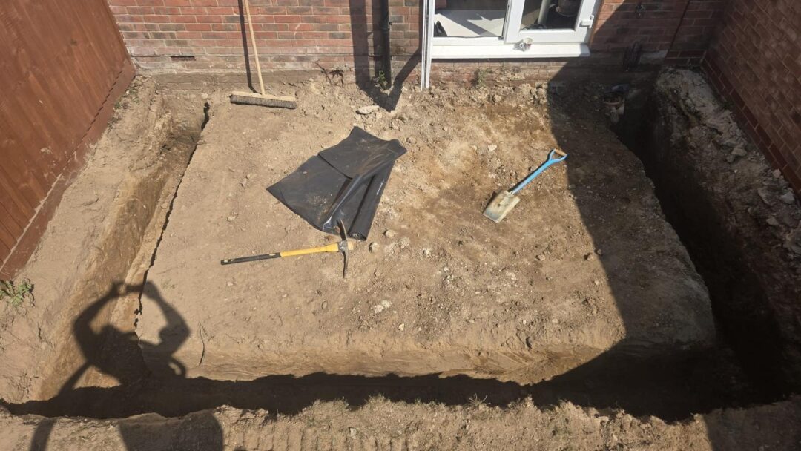
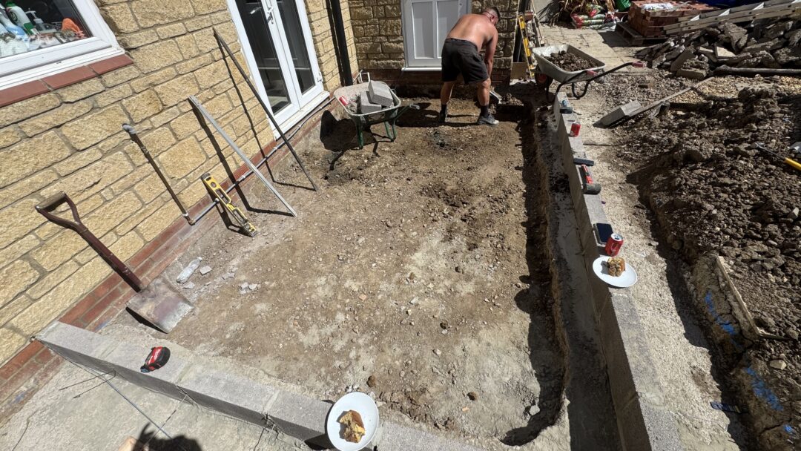
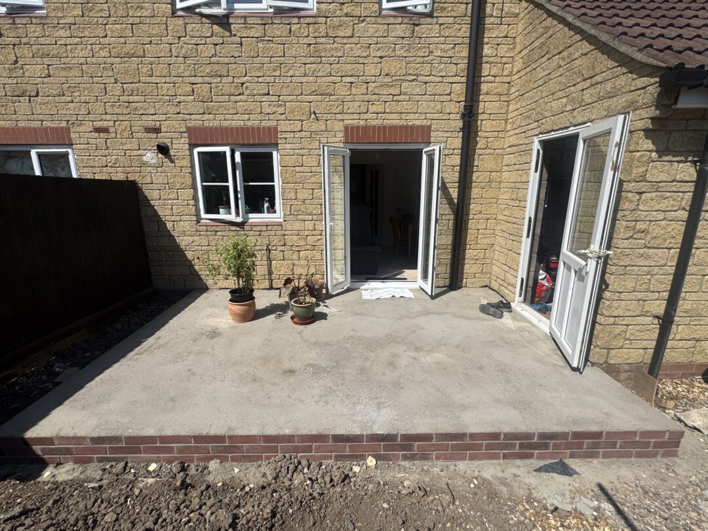
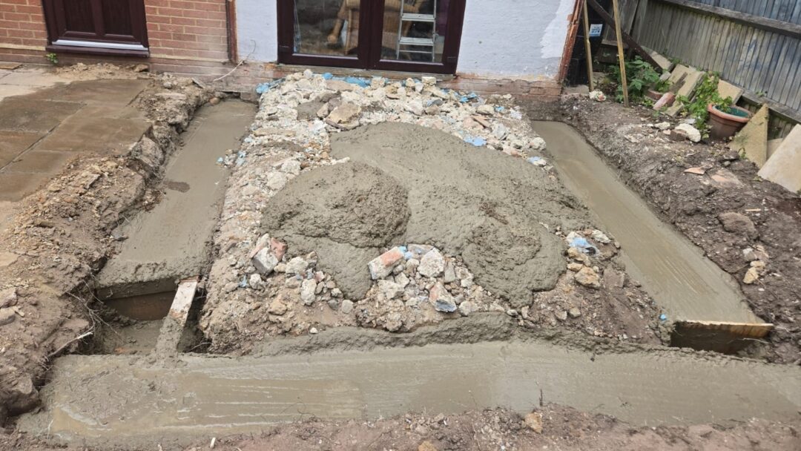
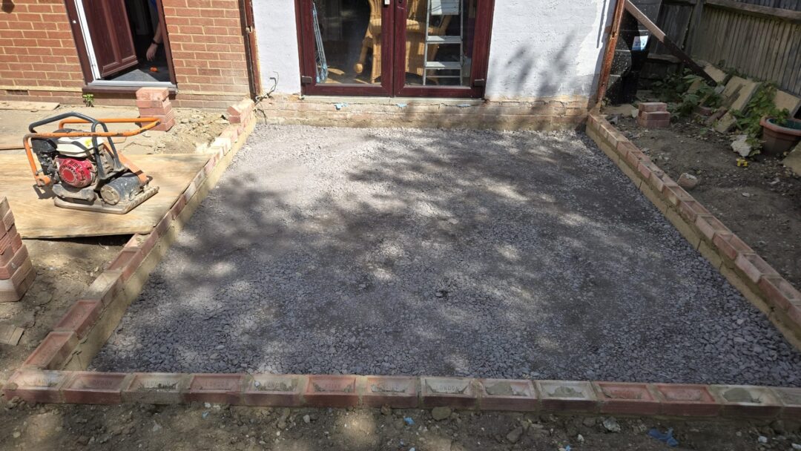
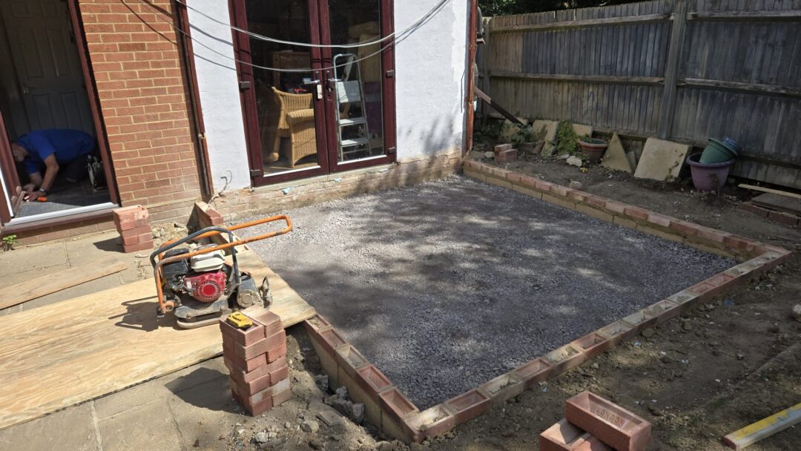
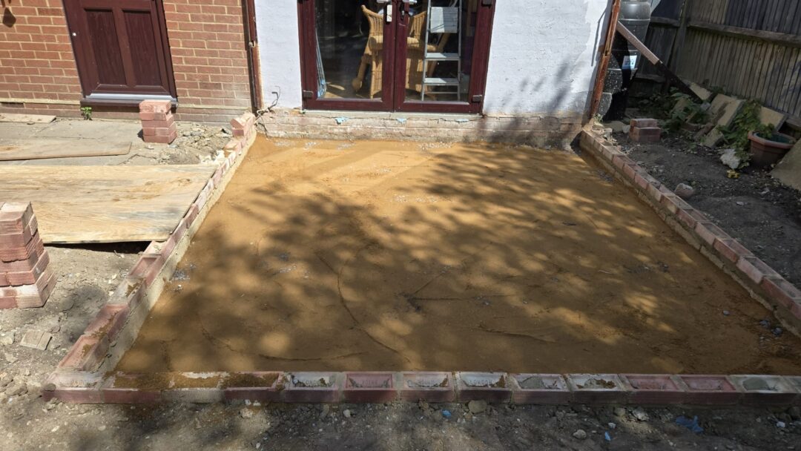
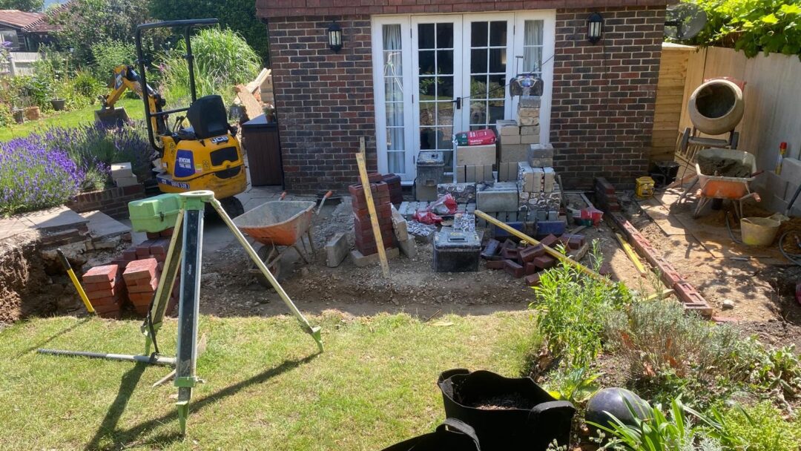
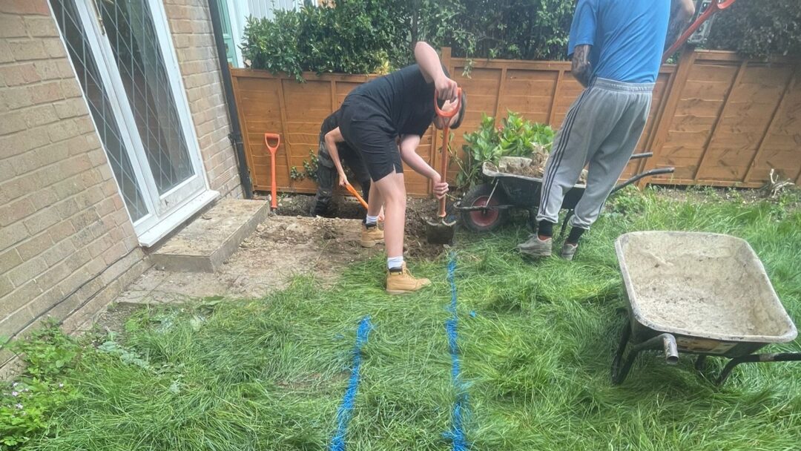
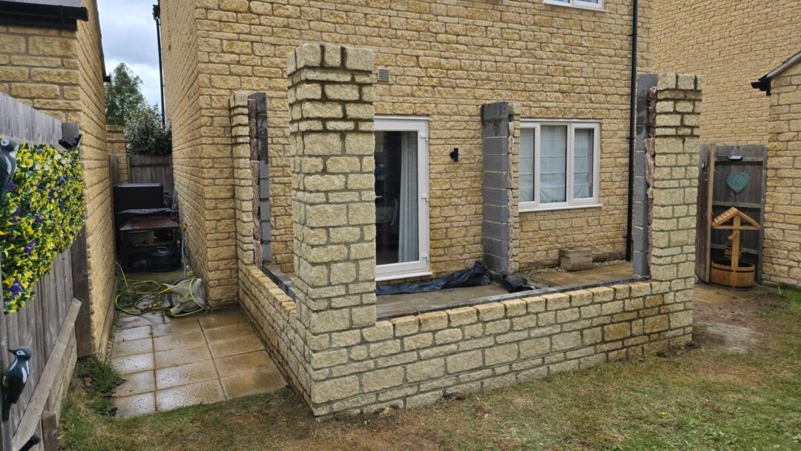
  • Work has started on an extension that will give this family a lot more usable floor space.
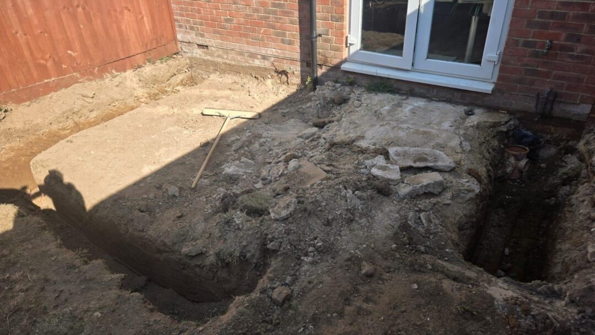
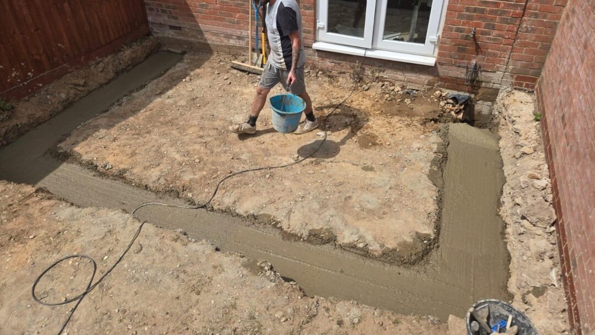
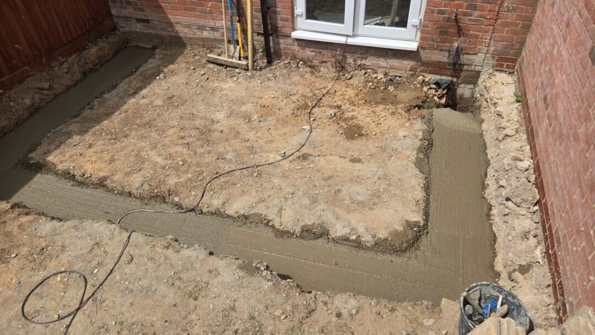
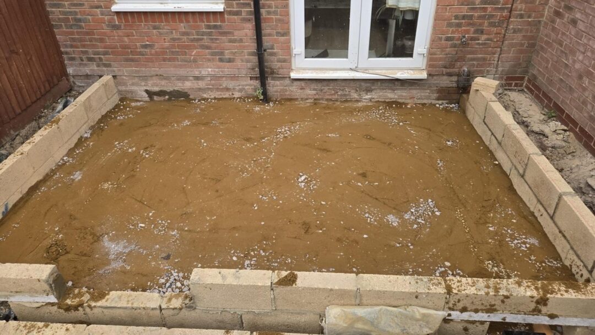
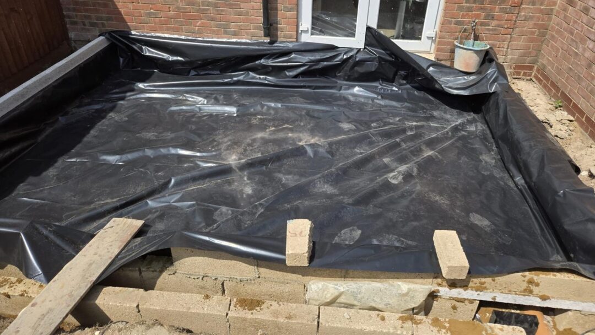
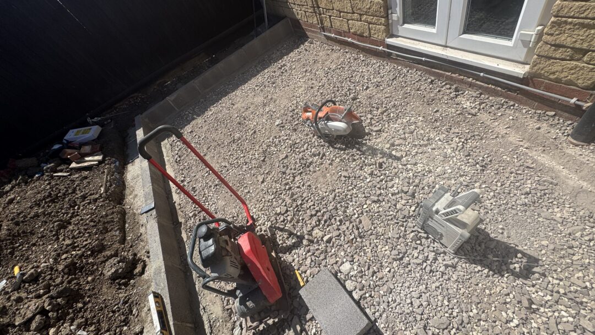
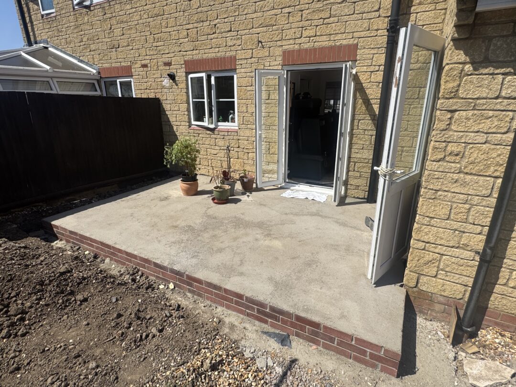

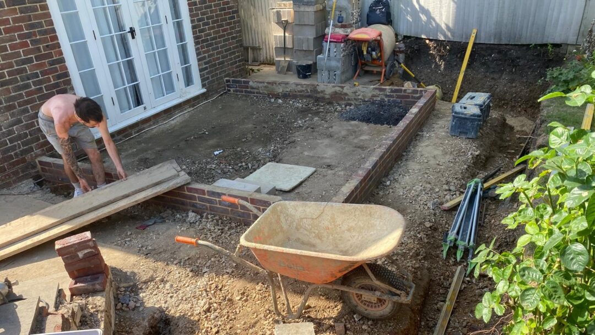
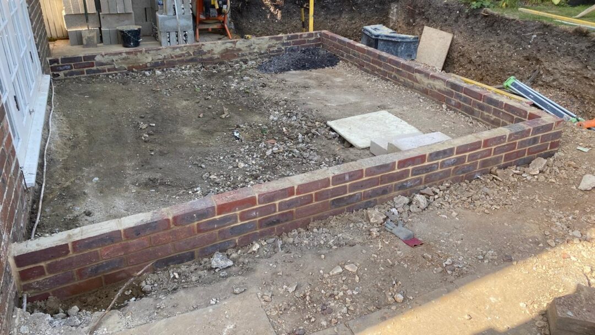
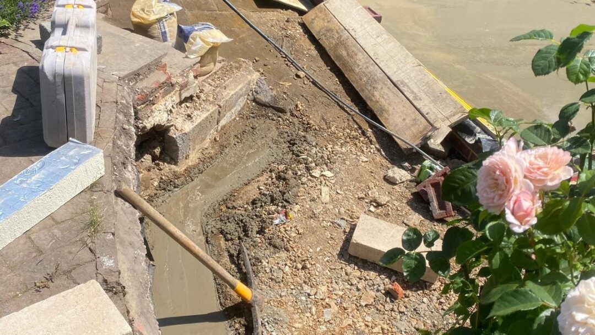
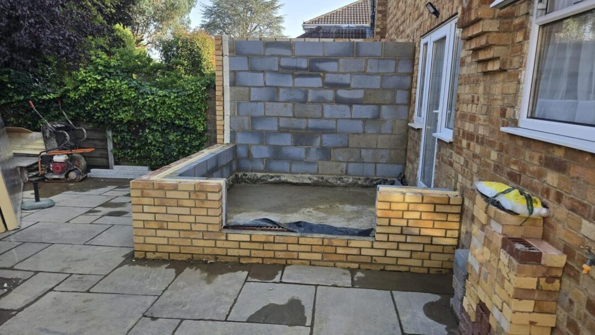
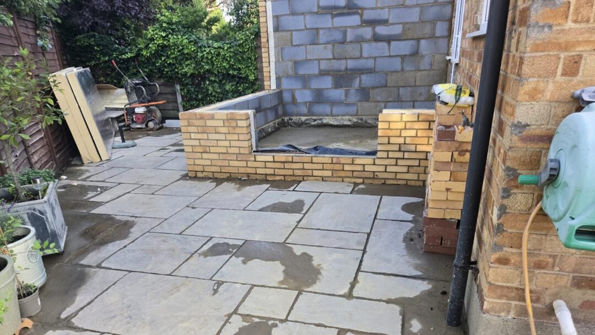
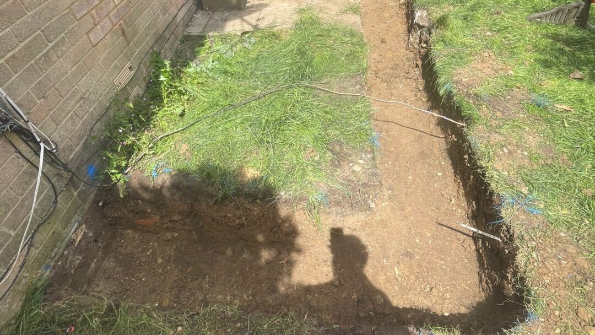
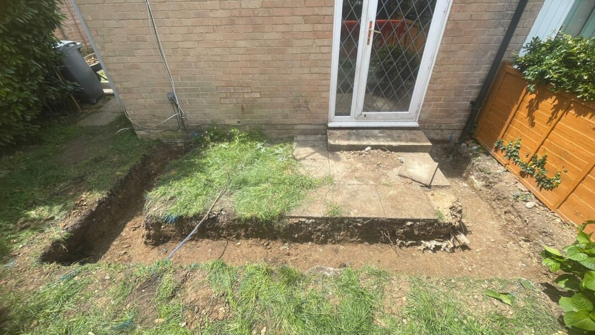
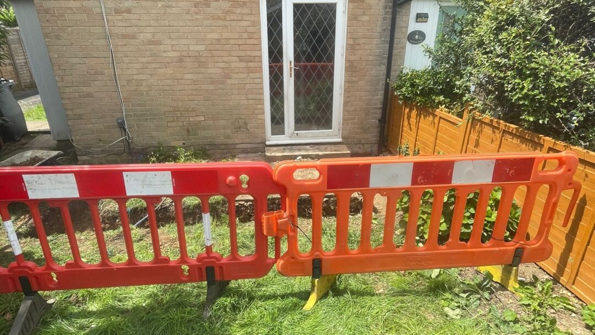
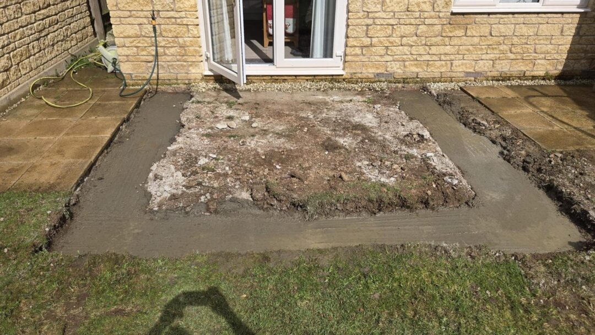
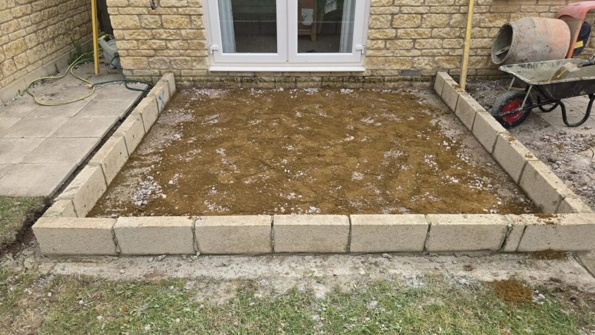
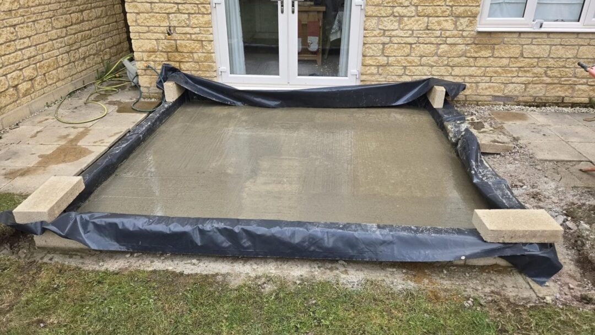
  • Proper footings have been dug, and the drainage needed adapting because the extension pushes out to the front. We have reworked it so their existing outside tap goes back on the front of the house and still drains away properly.
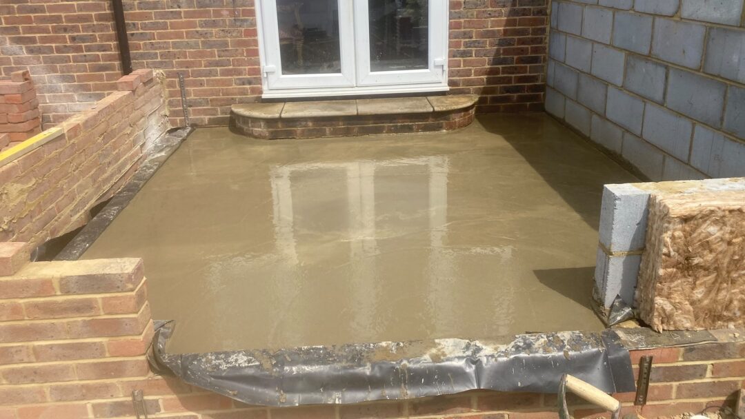
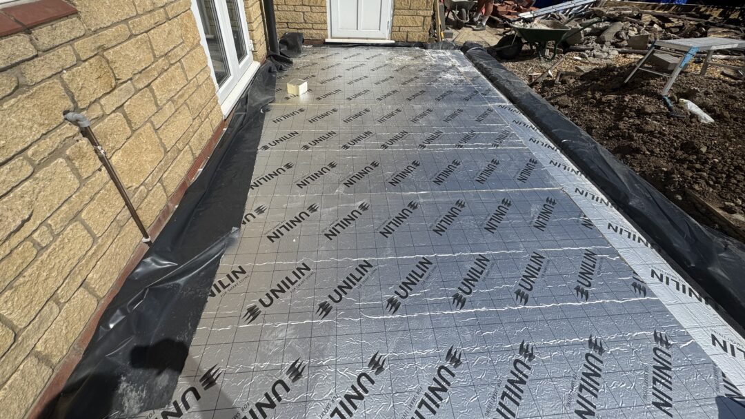
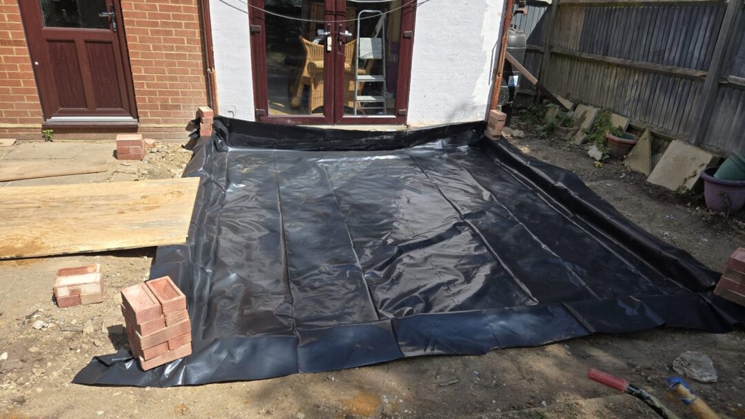
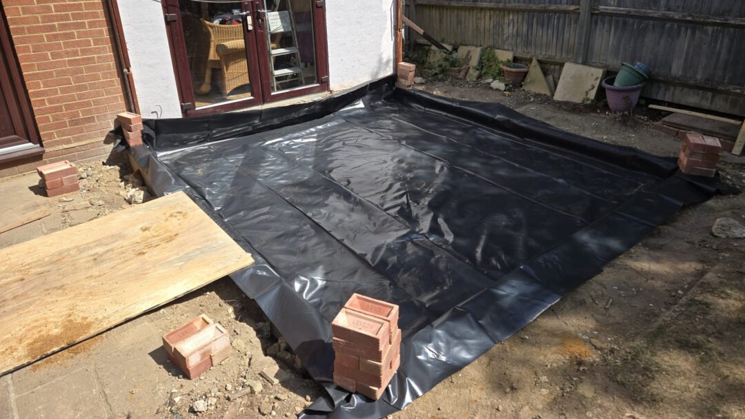
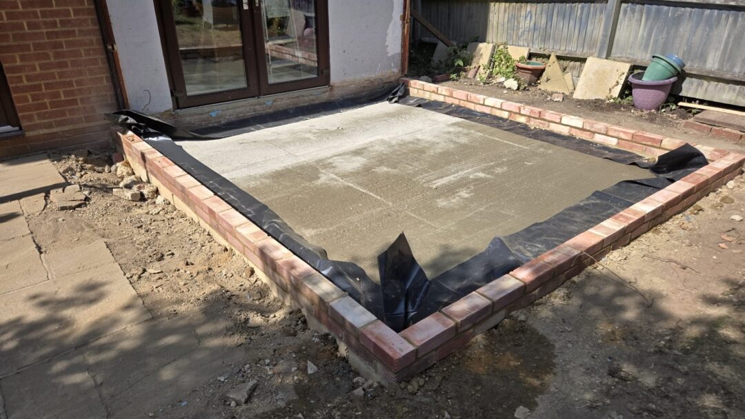
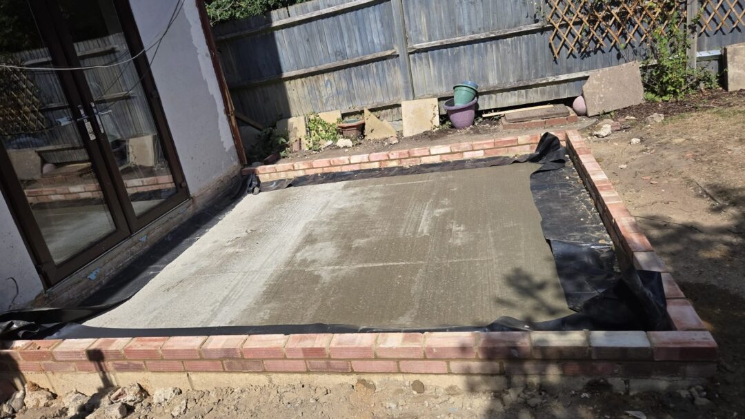
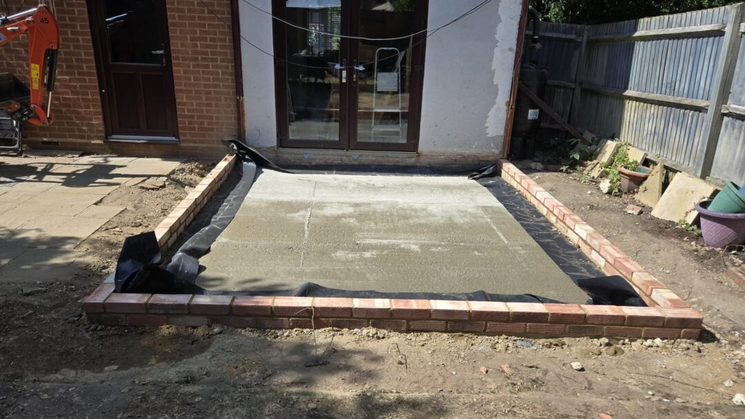
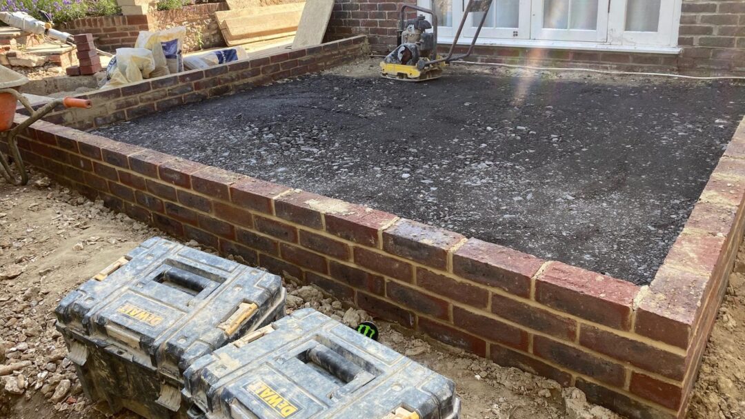

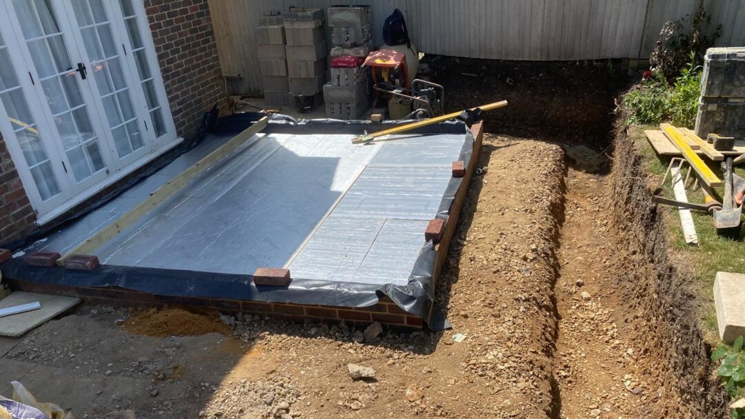
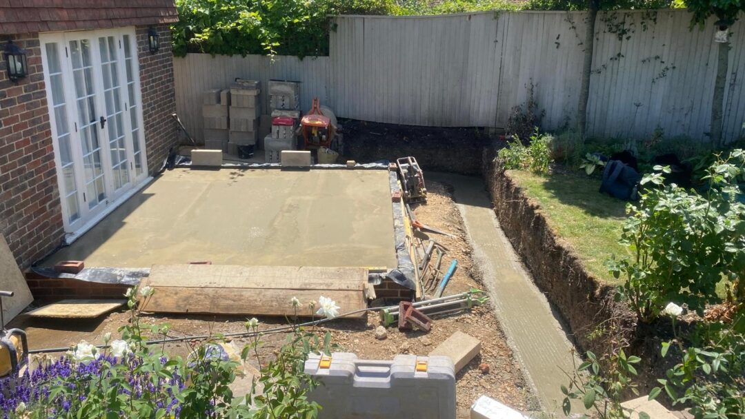
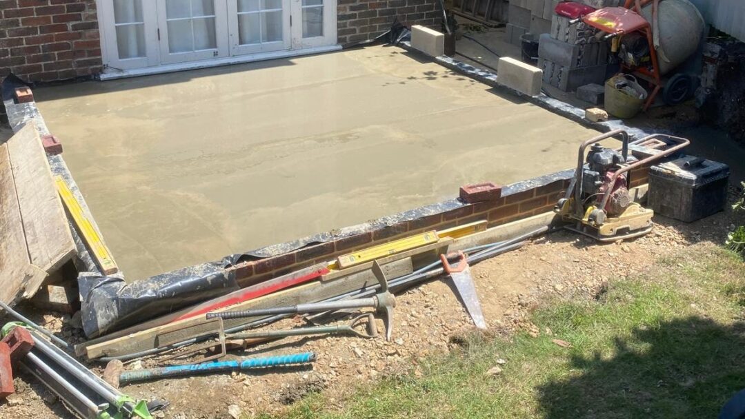
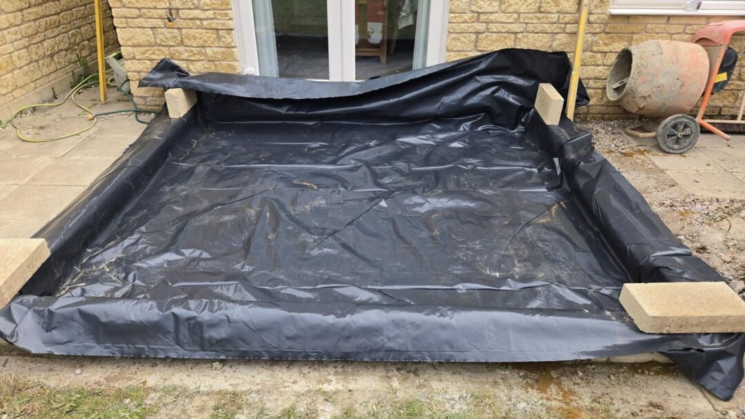
  • All the layers are now in, including the damp proof course and the oversite. None of it will ever be seen once the floor goes down, which is exactly why it gets done properly.
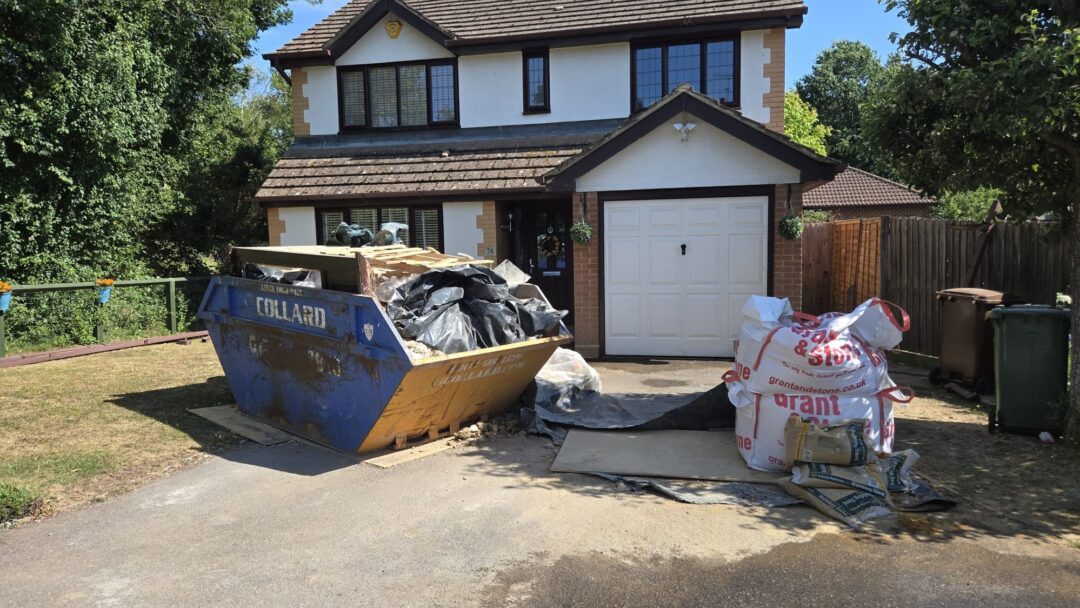
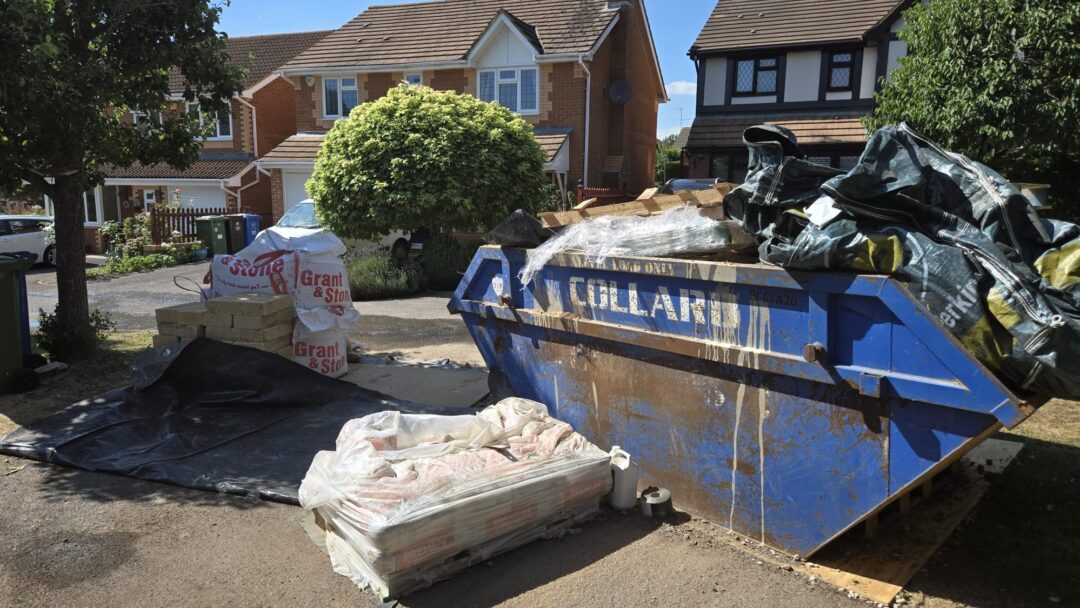
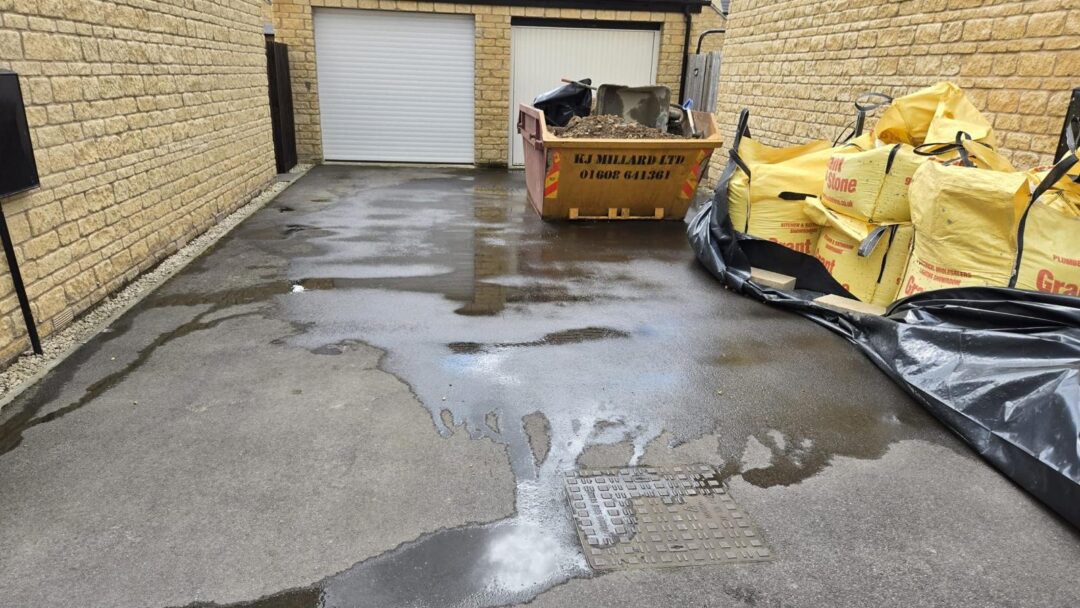
  • The site gets sprayed down and cleaned at the end of every day. It sounds like a small thing, but a tidy site is usually a sign of a well run build, and it makes living alongside the work a lot easier.
  • Walls next. This one should start to take shape quickly now the groundwork is behind us.

That’s a Wrap For This Week

That’s it for this week’s round-up! It’s always exciting to see these spaces take shape. From first foundations to final finishes. Whether you’re mid-project, just getting started, or simply gathering ideas, we hope these updates give you a clear view of what’s possible.

👉 Book a free 30-minute consultation with one of our team. We’ll help you explore ideas, understand the process, and see what’s possible for your home.

Check back next week for more real progress from real homes – From The Ground Up.

Find out more

Thinking About Your Own Project?

Speak with our design team about what’s possible for your home.
News

From the Ground Up – #26

Real Projects. Real Progress. Real Homes. Welcome to From the Ground Up. Our weekly blog series sharing real progress from live projects across the region. From groundwork to glazing. Follow the journey as we build beautiful, functional spaces that transform the way people live in their homes.

last updated Sep 18, 2026
category News
Share with friends

Sewers Moved, Foundations Dug and Cavity Walls Up

A sewer diversion is finished in East Grinstead, foundations are going in for a new orangery in Southmead, and the base and walls are up on a conservatory in Lewes. Three sites, three stages.

Plenty to get through this week, so let’s get into it.

East Grinstead, West Sussex

Sewers Diverted and Footings Down to 2m

  • This one has taken a serious amount of groundwork. A sewer runs very close to the build, so nothing could start until the drainage was dealt with properly.
  • We brought in a specialist drainage company to move the sewers, and we got the build over agreement in place with the water company first so the whole thing was done correctly rather than worked around.
  • Our build team are now putting footings in at 2m deep. That depth is driven by the ground conditions and the position of the drainage, not by guesswork.
  • The footings are being inspected as we go, and we expect the full sign off from the water company next week.
  • Drainage is the thing that quietly stops a lot of projects. Sorting the approvals and the pipework up front is what stops it turning into a problem halfway through the build, or a nasty surprise on the invoice. It is one of the first things we check on a consultation.
Southmead, Bristol

Planning Approved and the First Dig Underway

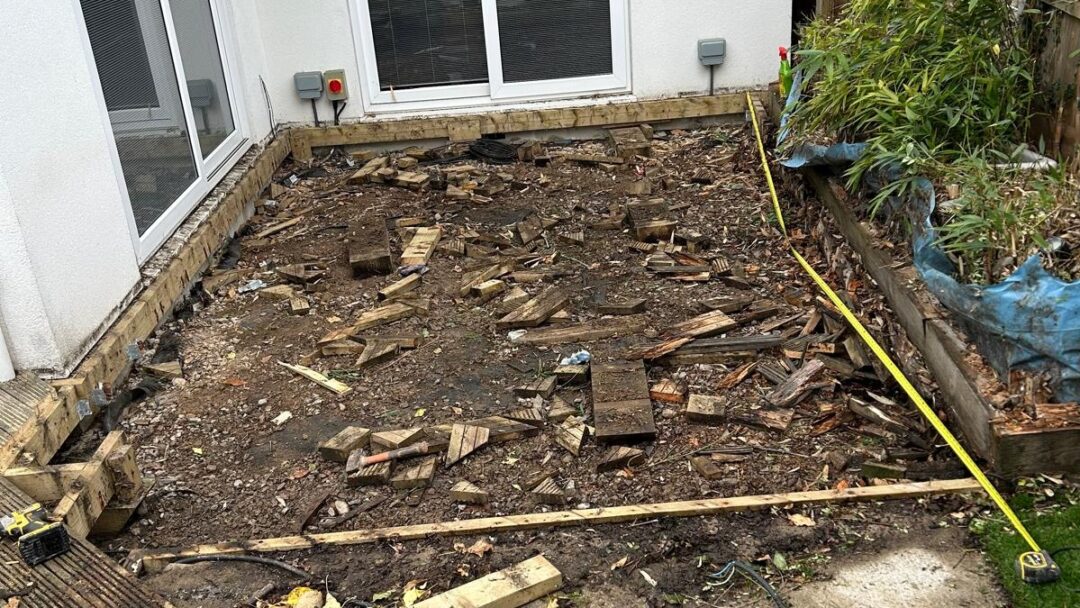
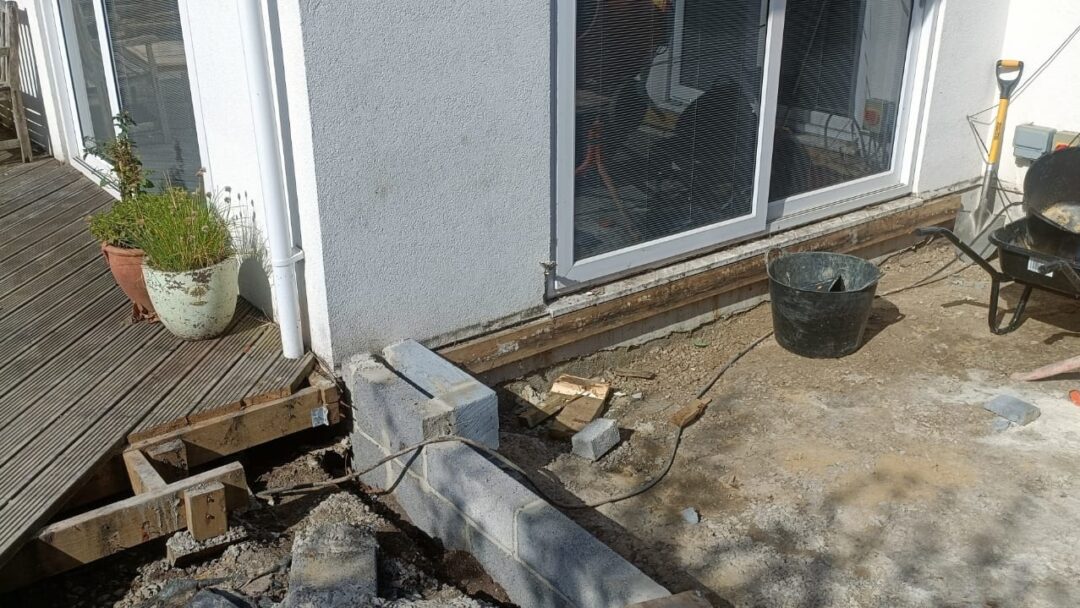
  • Work has started on what will be an orangery in a corner of the property that was not being used for much at all.
  • Planning permission has been approved, so we have been able to get moving properly rather than sitting and waiting.
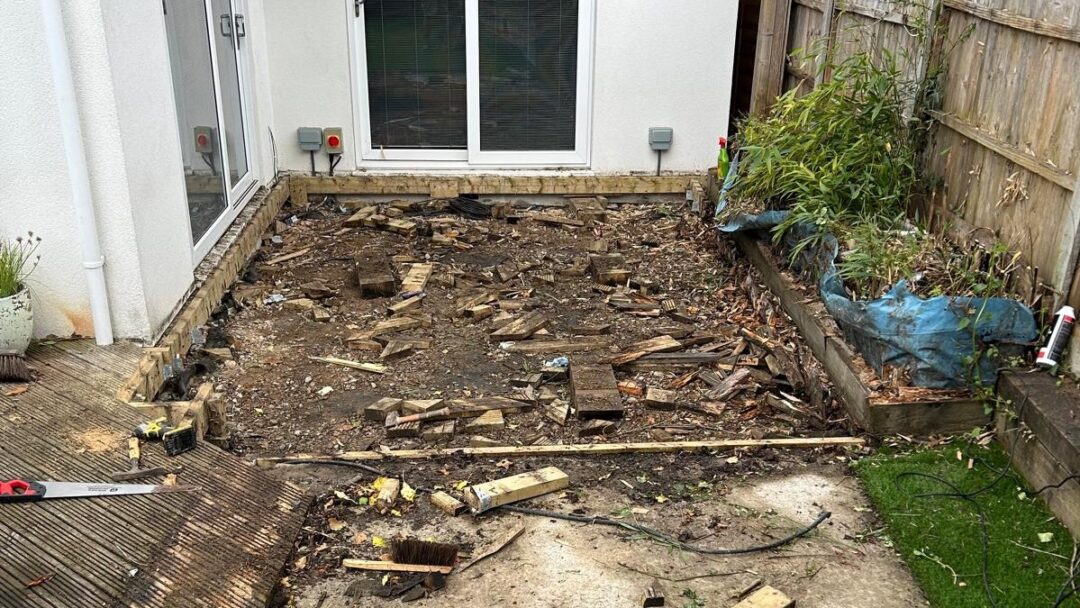
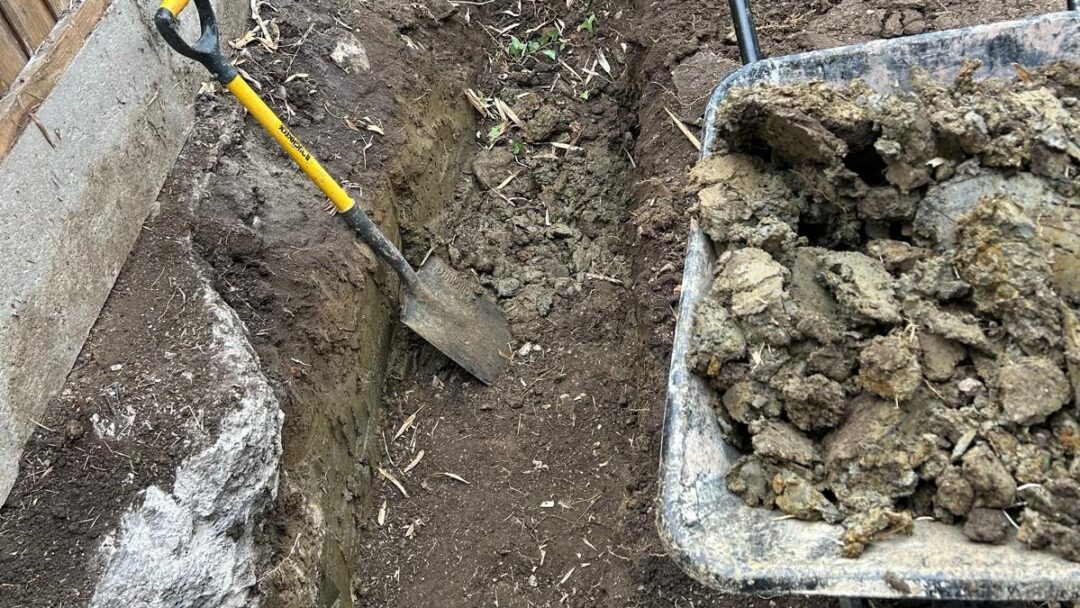
  • The old decking has come up and we are digging proper foundations. This is a block and render heavy structure, so it needs the groundwork to match.
  • Built this way it will read as part of the house rather than something added to the back of it. That is the whole point of an orangery done well.
  • Keep your eyes peeled for this one. It is going to be a really good build.
Lewes, West Sussex

Base Down and a Staggered Cavity Wall Built for the View

  • The site is prepped and the base and walls are now built on this conservatory.
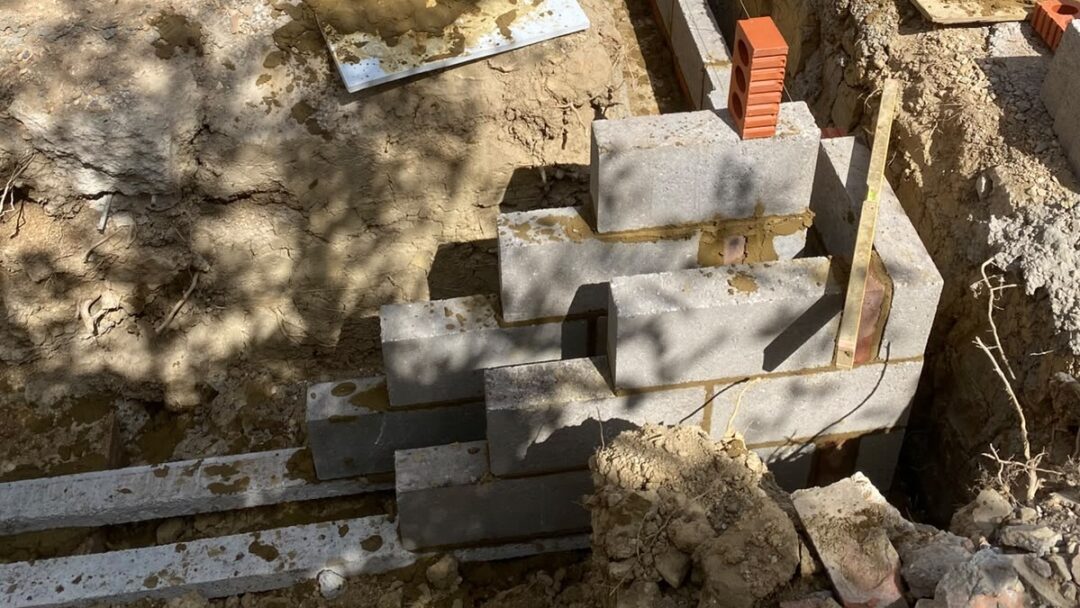
  • The walls are a 275mm cavity wall with a 75mm cavity. Even on a mostly glazed structure, that extra insulation makes a real difference to how the room holds its heat.
  • We staggered the wall on this one so the customer gets more glass on the boundary side. That was deliberate. It keeps the view over the landscape from the kitchen, which was the thing that mattered most to them.
  • Small layout decisions like that are worth making early. Once the walls are up, the view you end up living with is fixed.
  • Bespoke frames are being supplied on this project, so watch out for those going in. This will be an incredible build once it is finished.

That’s a Wrap For This Week

That’s it for this week’s round-up! It’s always exciting to see these spaces take shape. From first foundations to final finishes. Whether you’re mid-project, just getting started, or simply gathering ideas, we hope these updates give you a clear view of what’s possible.

👉 Book a free 30-minute consultation with one of our team. We’ll help you explore ideas, understand the process, and see what’s possible for your home.

Check back next week for more real progress from real homes – From The Ground Up.

Find out more

Thinking About Your Own Project?

Speak with our design team about what’s possible for your home.
News

From the Ground Up – #25

Real Projects. Real Progress. Real Homes. Welcome to From the Ground Up. Our weekly blog series sharing real progress from live projects across the region. From groundwork to glazing. Follow the journey as we build beautiful, functional spaces that transform the way people live in their homes.

last updated Sep 11, 2026
category News
Share with friends

A Warmer Roof, Taller Frames and a Cottage Extension Taking Shape

An old polycarbonate roof is gone in Henfield, extra tall black frames are in at Leatherhead, and the aluminium frames have landed in Chichester. Three different builds, all coming together nicely.

End of the week, so let’s take a look at what’s been happening.

Henfield, West Sussex

Polycarbonate Roof Swapped for a Warm Tiled One

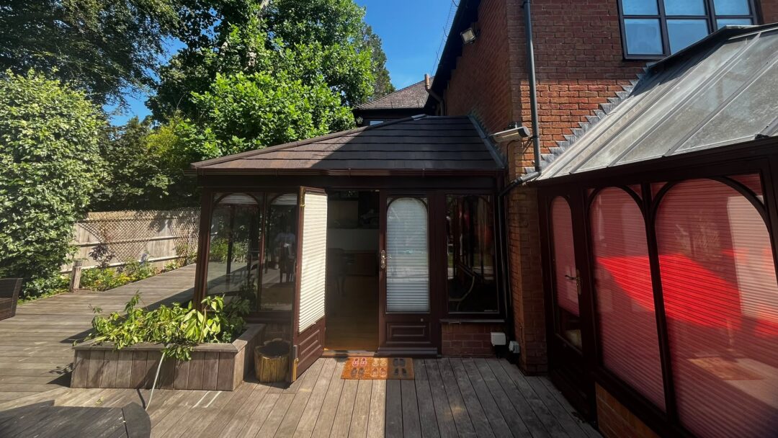
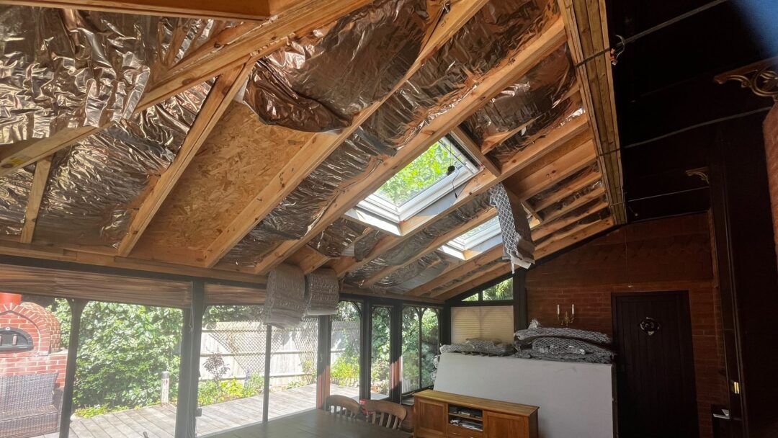
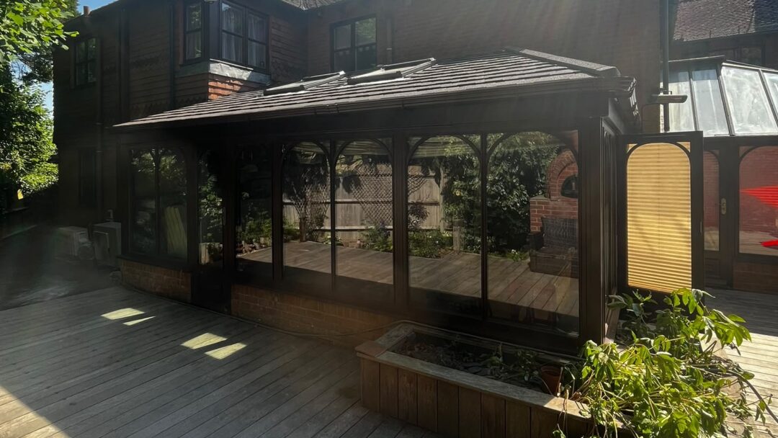
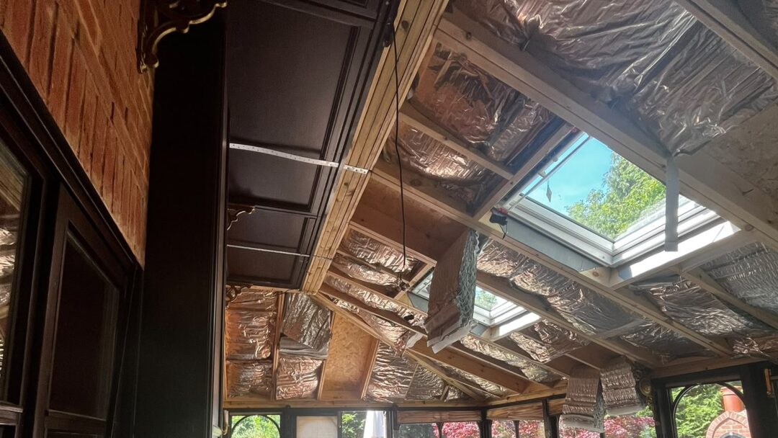
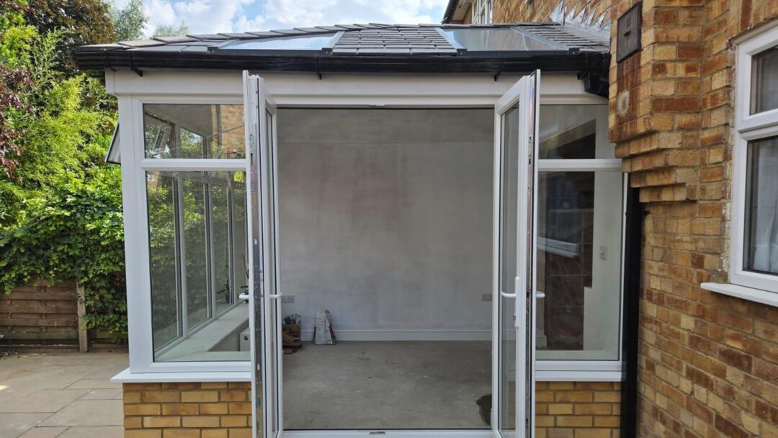
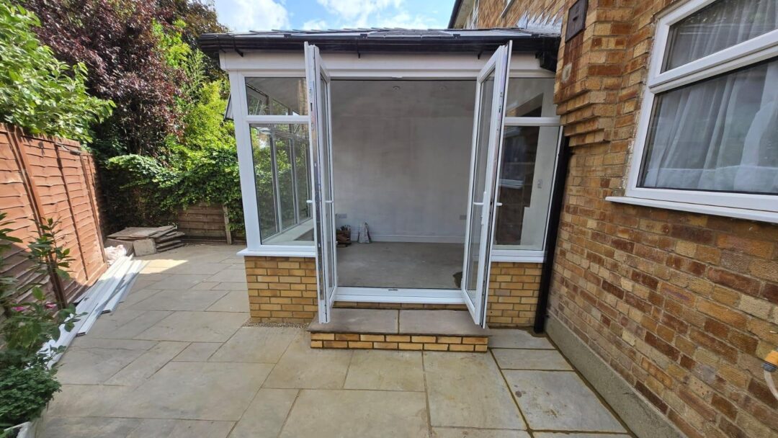
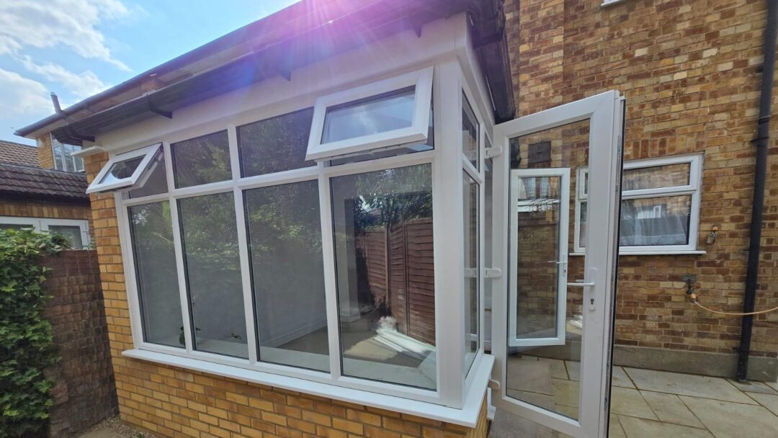
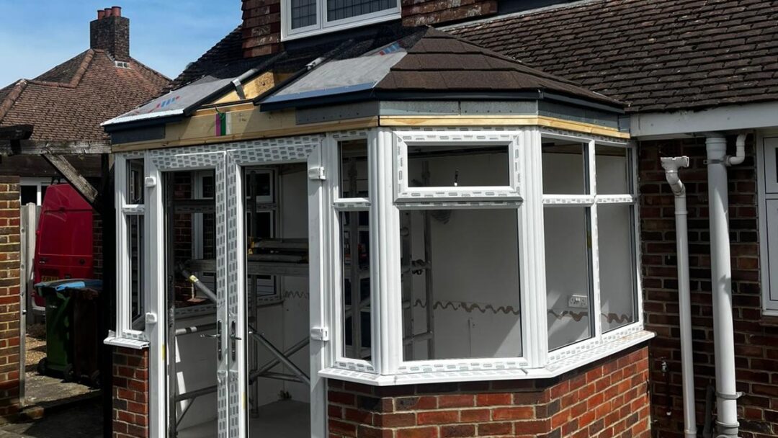
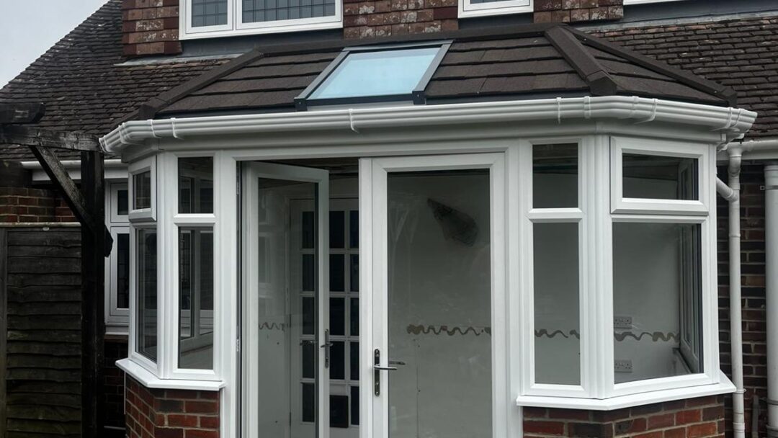
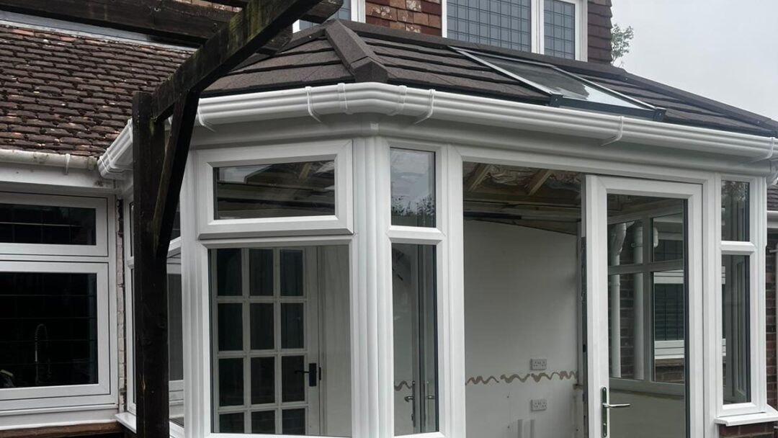
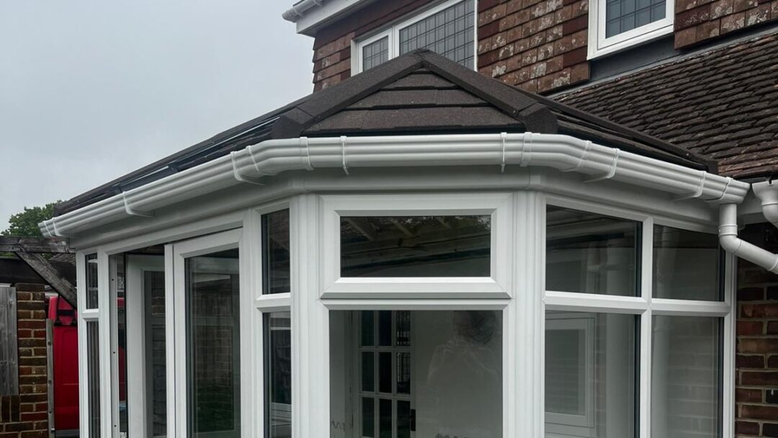
  • The old polycarbonate roof came off this week and a lightweight super insulated tiled roof system went on in its place.
  • The system is light enough that the existing frames carry it without any extra support. That meant the customer kept the frames he already had and put the money into the roof instead.
  • The flat roof attached to it was looking dated, so we re-leaded it and agreed the cost up front. One team, one package, no chasing separate trades to finish the job off.
  • Dry lining went in straight after, so the ceiling is smart, smooth and ready for decorating.
  • A polycarbonate roof is loud in the rain and hard to heat. This one will be quieter, warmer in winter, cooler in summer, and actually usable all year round.
Leatherhead, Surrey

Extra Tall Frames and a Roof Built for Year Round Use

  • The customer already had a concrete base down, so we checked it over and built off what was there rather than digging out and starting again.
  • The structure is predominantly glazed with a lightweight flat roof, so the existing base was well up to the job. That saved time, cost and a lot of mess in the garden.
  • Black frames went in with matching leadwork, which ties the new structure into the house rather than leaving it looking bolted on.
  • Look closely and the frames are over 2.4m tall. That gives the roof plenty of height and clears the existing house windows, so the space feels bigger, lighter and more airy.
  • The flat roof is insulated, so this is a room that works in January as well as July.
Chichester, West Sussex

Grey Aluminium Frames In and a Cornice Detail Added

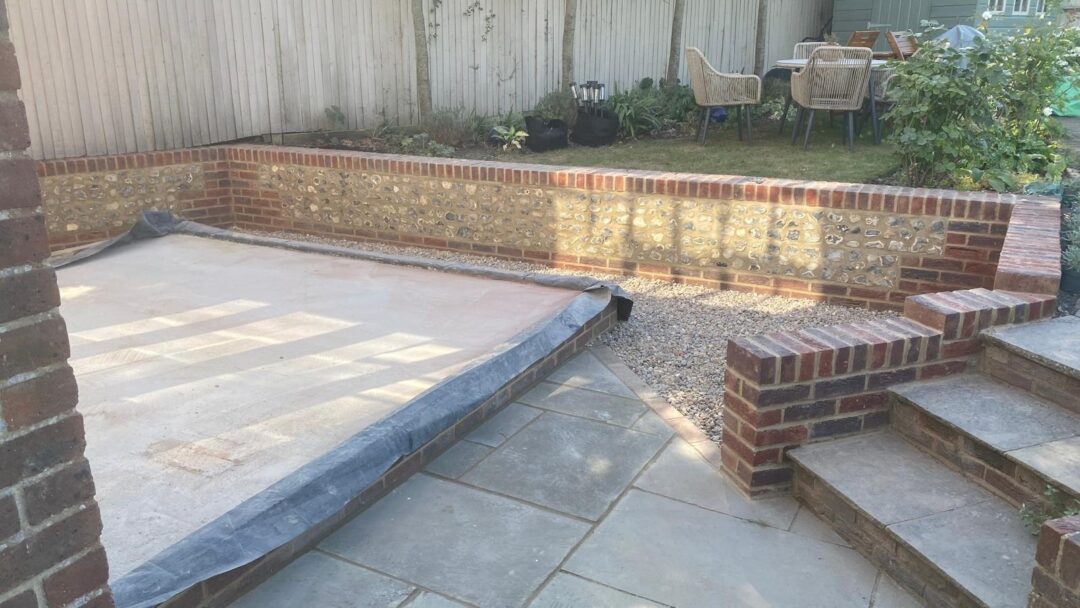
  • The frames are in on this conservatory, fully aluminium in grey, contrasting against the period cottage and the flint retaining walls we built earlier on.
  • We used a high end Cortizo aluminium system. It is built to last and copes well with sea air, which matters this close to the coast.
  • We have also added a cornice. It lifts the whole thing and gives it a bit more character, which suits an older, more rustic cottage.
  • Picking a system for where a house actually sits, rather than what looks good on the day, is what keeps frames working properly years down the line.
  • A couple more days left on plastering and electrics, then this one is finished. It is going to be an absolute showstopper.

That’s a Wrap For This Week

That’s it for this week’s round-up! It’s always exciting to see these spaces take shape. From first foundations to final finishes. Whether you’re mid-project, just getting started, or simply gathering ideas, we hope these updates give you a clear view of what’s possible.

👉 Book a free 30-minute consultation with one of our team. We’ll help you explore ideas, understand the process, and see what’s possible for your home.

Check back next week for more real progress from real homes – From The Ground Up.

Find out more

Thinking About Your Own Project?

Speak with our design team about what’s possible for your home.
News

From the Ground Up – #24

Real Projects. Real Progress. Real Homes. Welcome to From the Ground Up. Our weekly blog series sharing real progress from live projects across the region. From groundwork to glazing. Follow the journey as we build beautiful, functional spaces that transform the way people live in their homes.

last updated Sep 4, 2026
category News
Share with friends

Deep Footings, a Build Put Right and Flint Walls in Place

Footings are underway in Gillingham, a rescued build is back on spec in Sandhurst, and the flint retaining walls are up in Chichester. Three projects at different stages, built to the same standard.

Busy week on site, so let’s get into it.

Gillingham, Dorset

Deep Footings and a Buried Pipe Sorted

  • Footings have started on this fully glazed structure, dug deep right around the perimeter.
  • It is the same approach we take on every glazed build. What sits on top is light, but what goes in the ground is built for the long term.
  • When we dug down we found a pipe running underground off the existing downpipe. It was not on any drawing. We moved it and carried the cost ourselves.
  • That is how our fixed price works. If something minor turns up once the ground is open, we absorb it and keep moving. No hidden extras, no unexpected bill halfway through that suddenly makes the project unaffordable.
  • Knowing where you stand on cost before the first spade goes in is one of the main things we cover in a consultation, and it is the part most people worry about.
Sandhurst, Berkshire

A Build Taken Over and Put Back on Spec

  • We had a crew on this project and the work was not up to the standard we expect. It was not something we would put our name behind, so we stopped them and put a different team on it.
  • We took full responsibility for it with the homeowner. No excuses and nothing passed on. We were clear about what had gone wrong, what we were doing about it, and the order it would happen in.
  • We brought a structural engineer in to work the whole thing out again, so there is now a clear plan for what needs to happen and in what order.
  • All the external brickwork has been redone to building regs specification, following the engineer’s drawings.
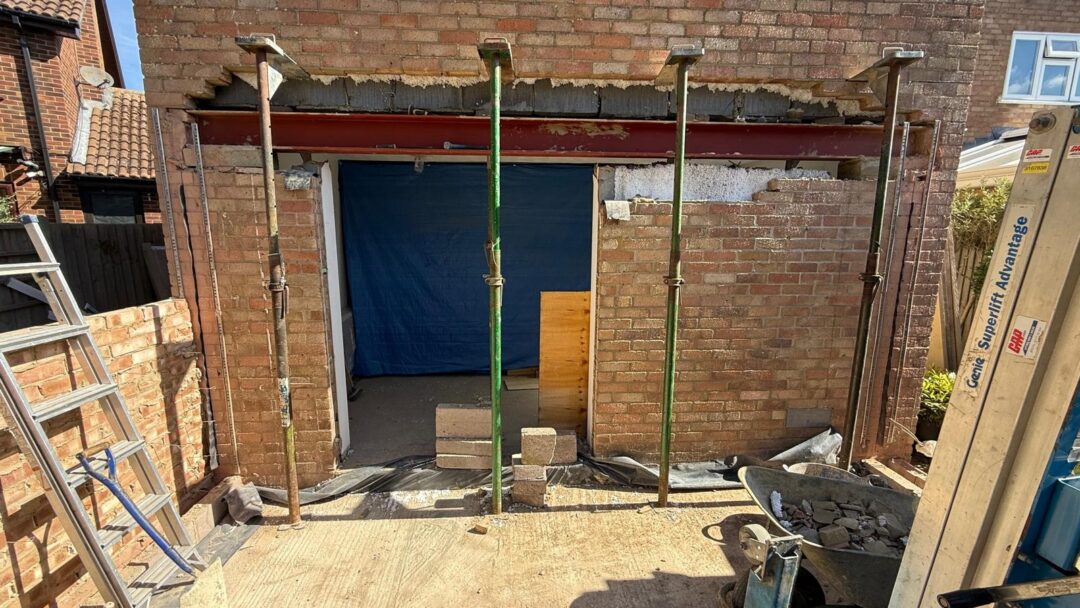
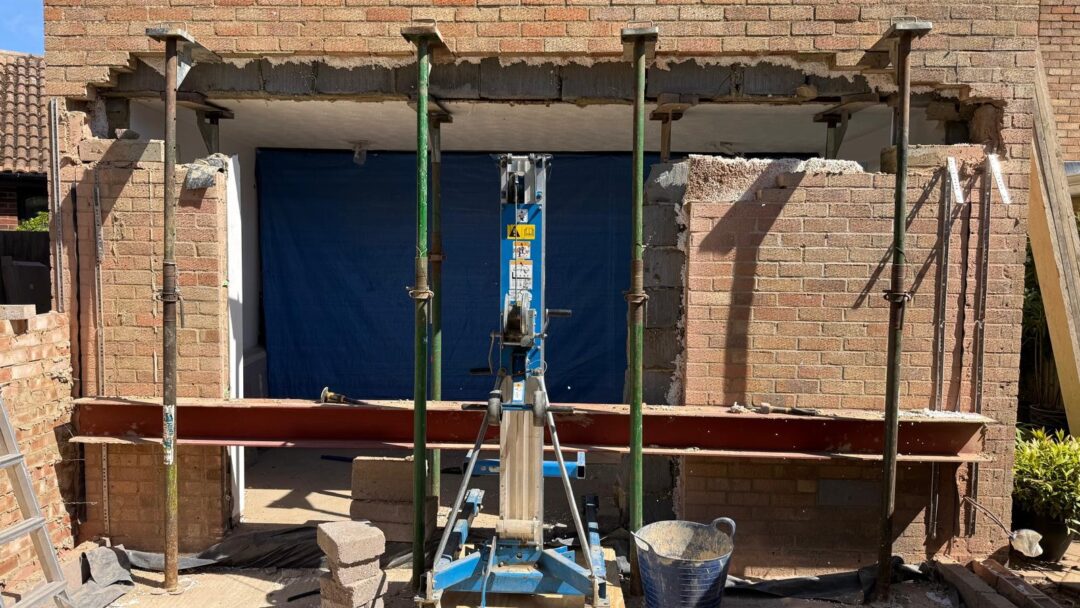
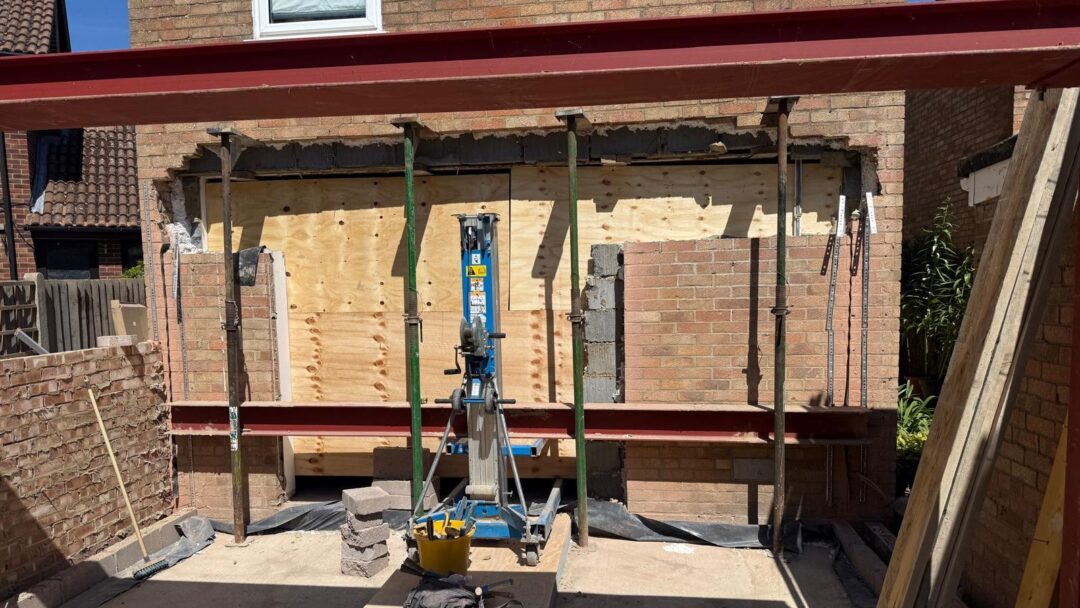
  • The cill is going back in as it should have been, supporting the existing opening properly while the new steel goes in. The steel then sits on padstones, exactly as the engineer has specified.
  • This is why we get the professionals involved. The homeowner ends up with something that is compliant with current regulations, rather than a job that looks fine now and causes problems later.
Chichester, West Sussex

Base Complete and Screed Level with the House

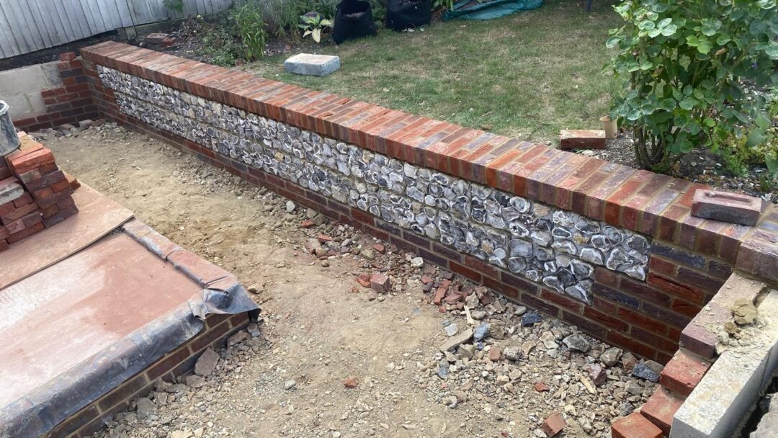
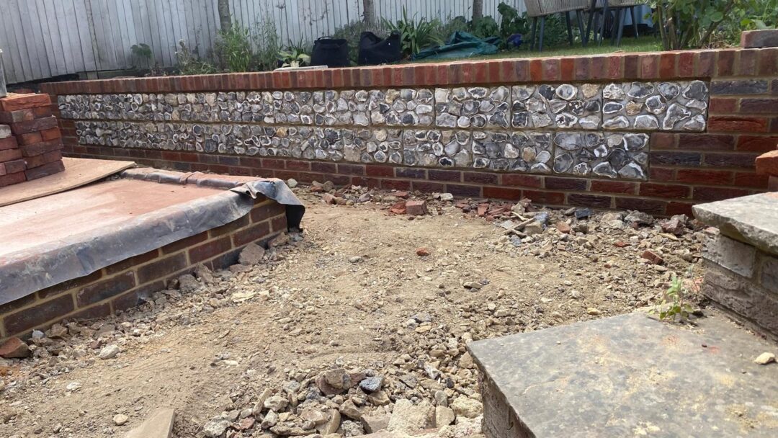
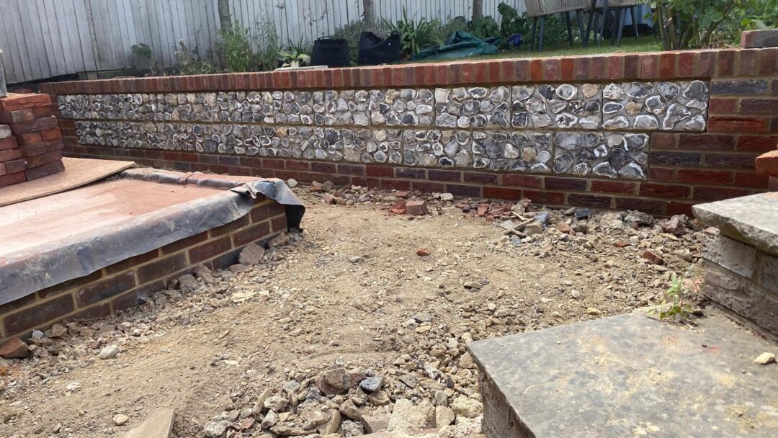
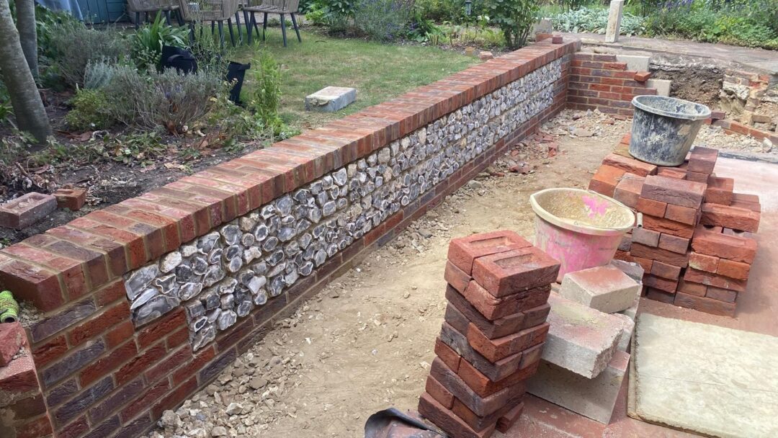
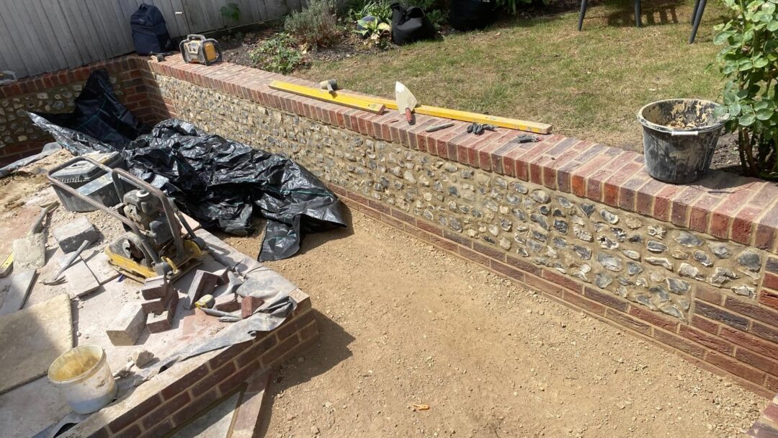
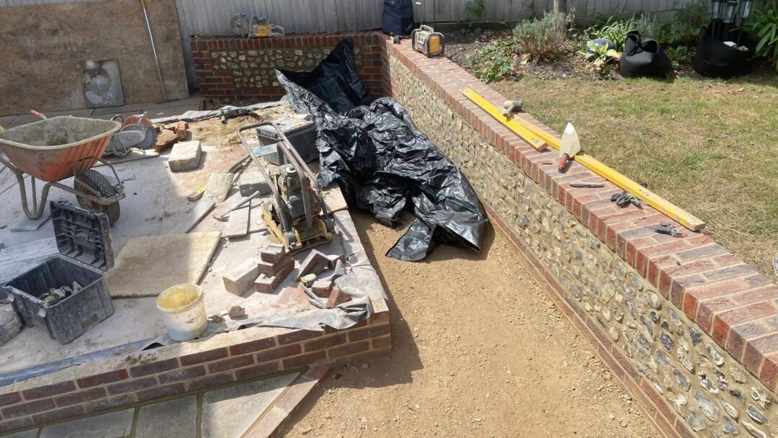
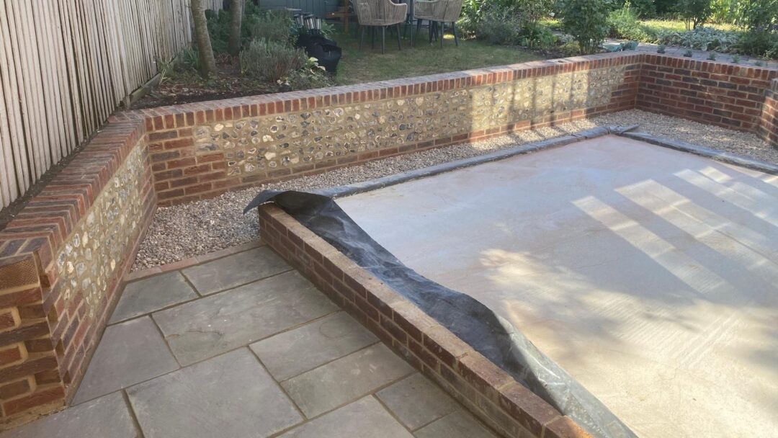
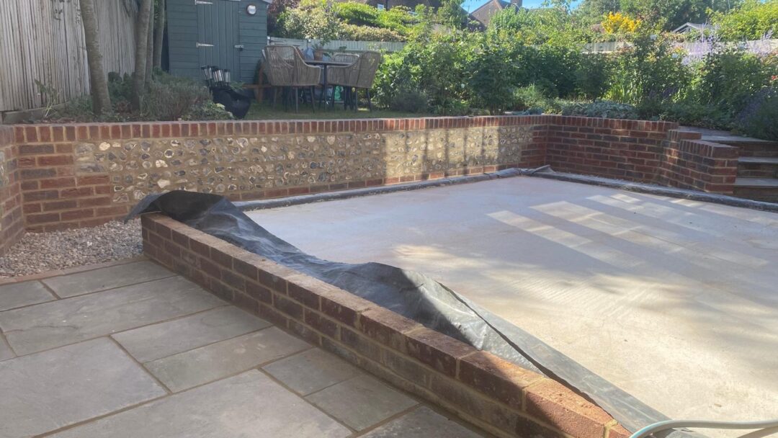
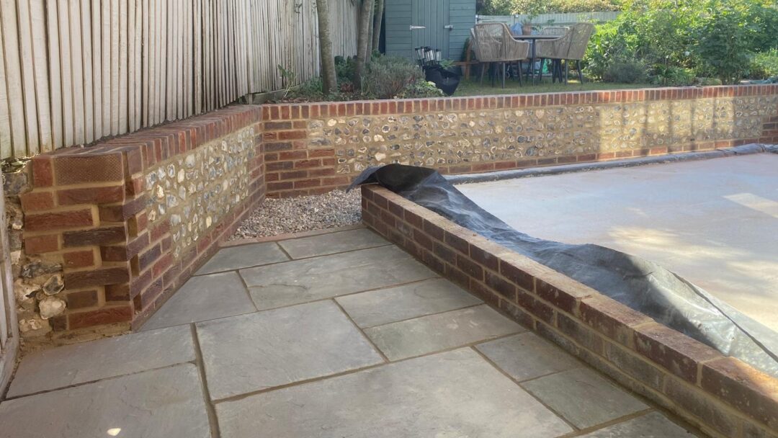
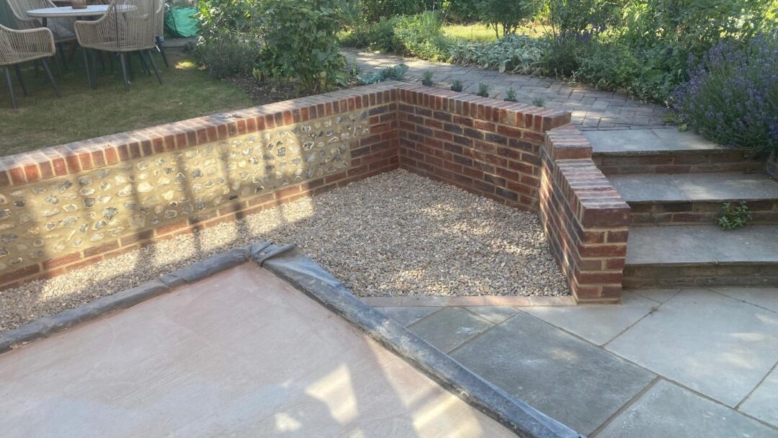
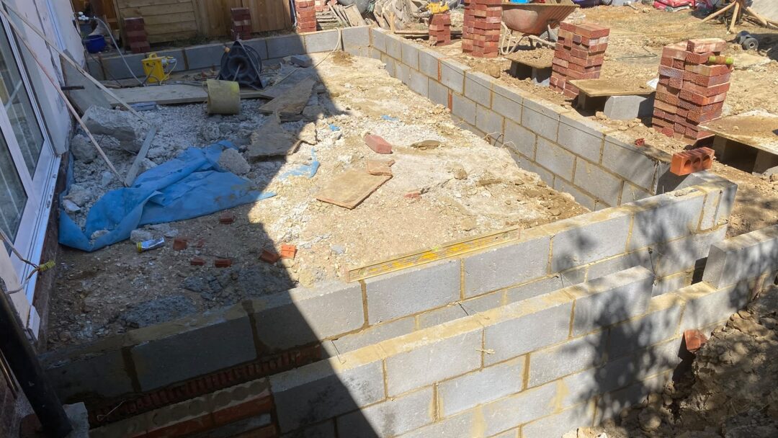
  • The retaining walls are now built, finished in flint to match the existing walls in the garden and the house itself.
  • We thickened the wall up because of the volume of ground it has to hold back.
  • That meant slightly slower going and a bit more material, but a retaining wall is not somewhere to cut corners. It either holds or it does not.
  • Matching the flint means the new walls read as part of the garden rather than something bolted on afterwards.
  • Frames go in next, and that is when this one will really come together. Keep your eyes peeled. 

That’s a Wrap For This Week

That’s it for this week’s round-up! It’s always exciting to see these spaces take shape. From first foundations to final finishes. Whether you’re mid-project, just getting started, or simply gathering ideas, we hope these updates give you a clear view of what’s possible.

👉 Book a free 30-minute consultation with one of our team. We’ll help you explore ideas, understand the process, and see what’s possible for your home.

Check back next week for more real progress from real homes – From The Ground Up.

Find out more

Thinking About Your Own Project?

Speak with our design team about what’s possible for your home.
News

From the Ground Up – #23

Real Projects. Real Progress. Real Homes. Welcome to From the Ground Up. Our weekly blog series sharing real progress from live projects across the region. From groundwork to glazing. Follow the journey as we build beautiful, functional spaces that transform the way people live in their homes.

last updated Aug 21, 2026
category News
Share with friends

Roof and Frames In, Footings Down and Nothing Cut Short Below Ground

Frames and the roof are in at Ashford, footings poured in Bracknell, and the base is complete in Chichester. Three projects at three different stages, all built to exactly the same standard.

Let us get into this!

Ashford, Twickenham

Frames and Roof Installed

  • The frames and roof are now on, so in a week this has gone from an open shell to a proper structure.
  • We have used a lightweight super insulated tile roof, which is what lets the customer have glass across two sides without giving up insulation.
  • The internal door between the house and the extension has come out, so the two spaces now work as one room rather than two.
  • The system is fully building regs compliant, so we knew before we started that the SAP calculations would pass. No surprises when the inspector comes out.
  • Plastering and electrics start next week, which keeps this one on track for the six to eight week timescale we gave at the start.
Bracknell, Berkshire

Footings Poured and Matching Brick Below Ground

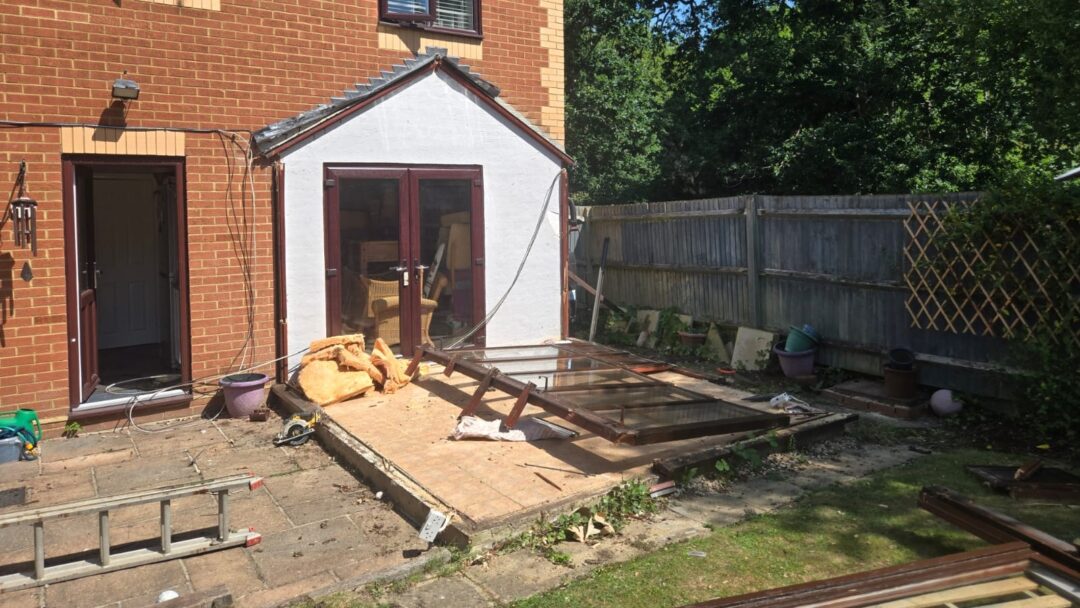
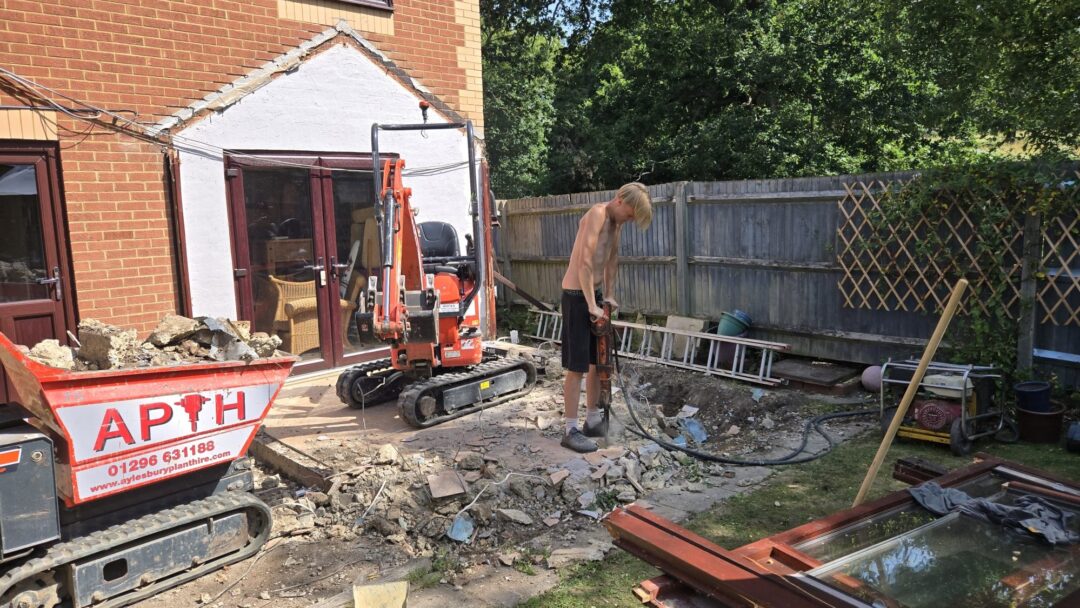
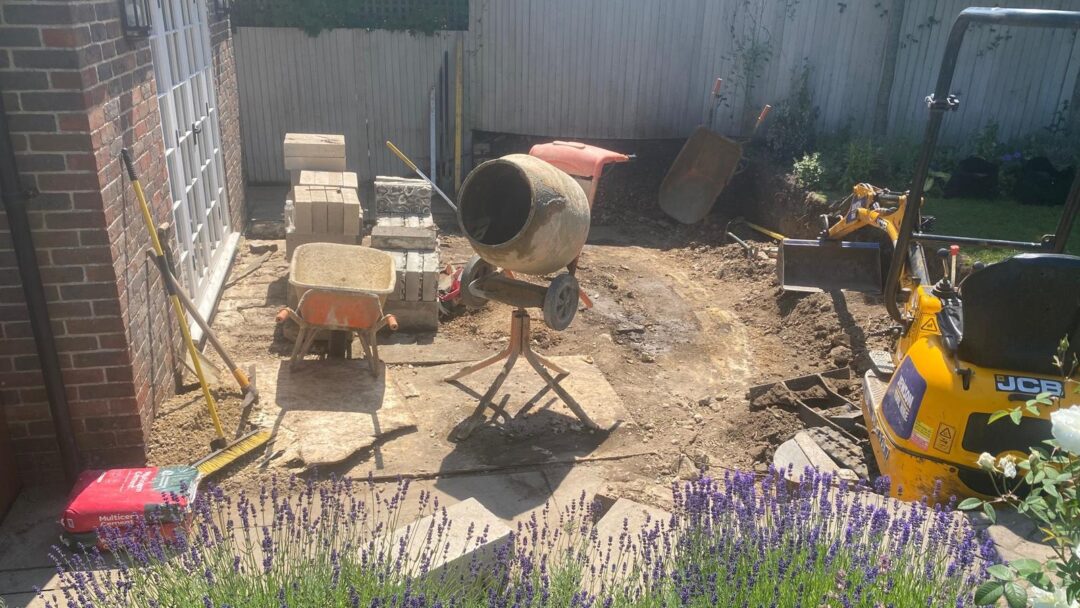
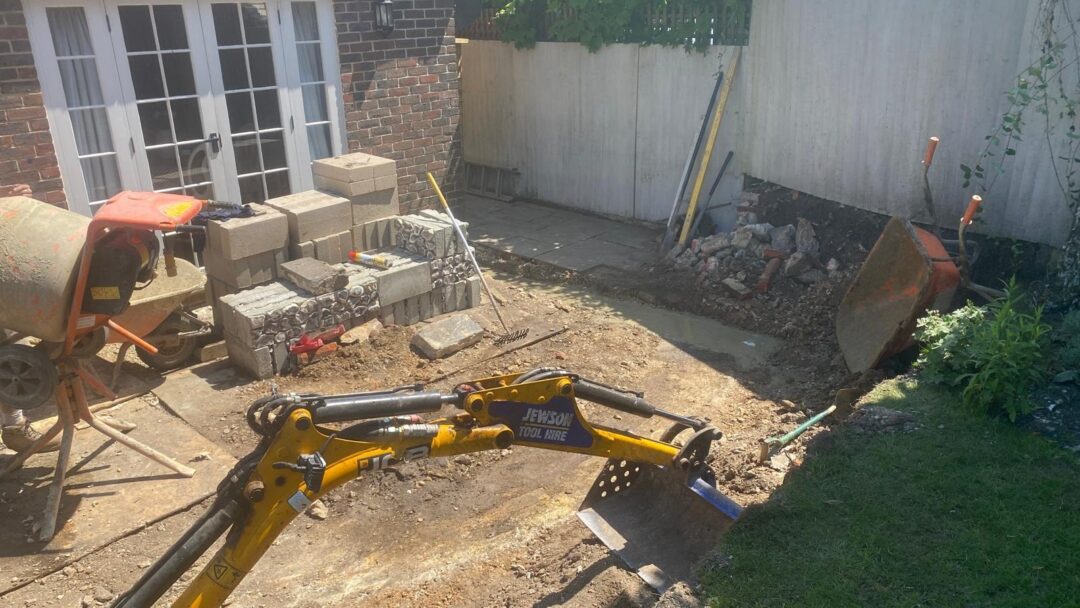
  • We have started taking down the existing conservatory, which had reached the point of being completely unusable.
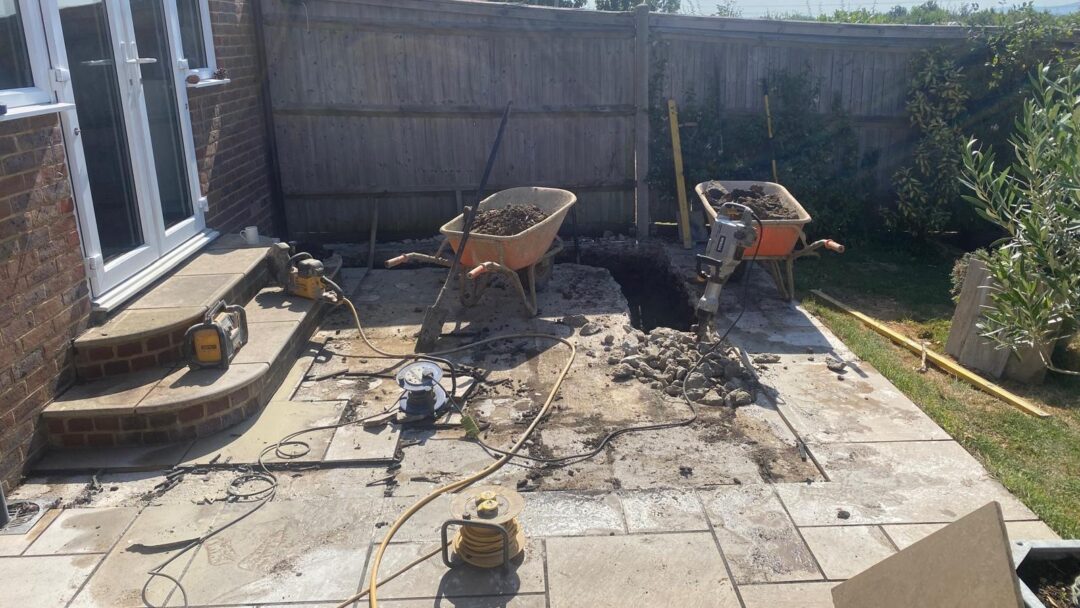
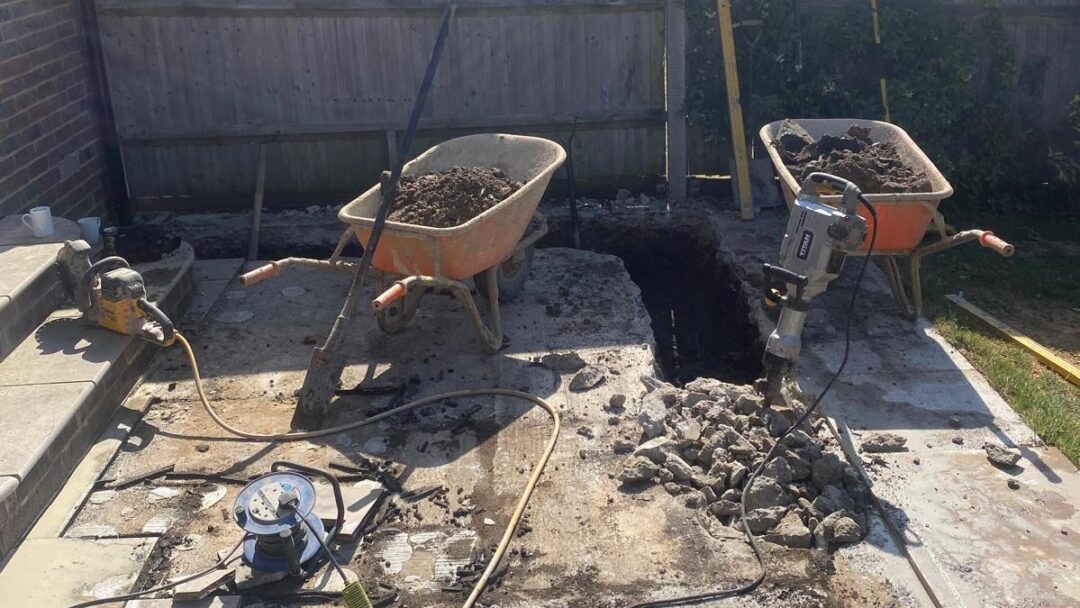
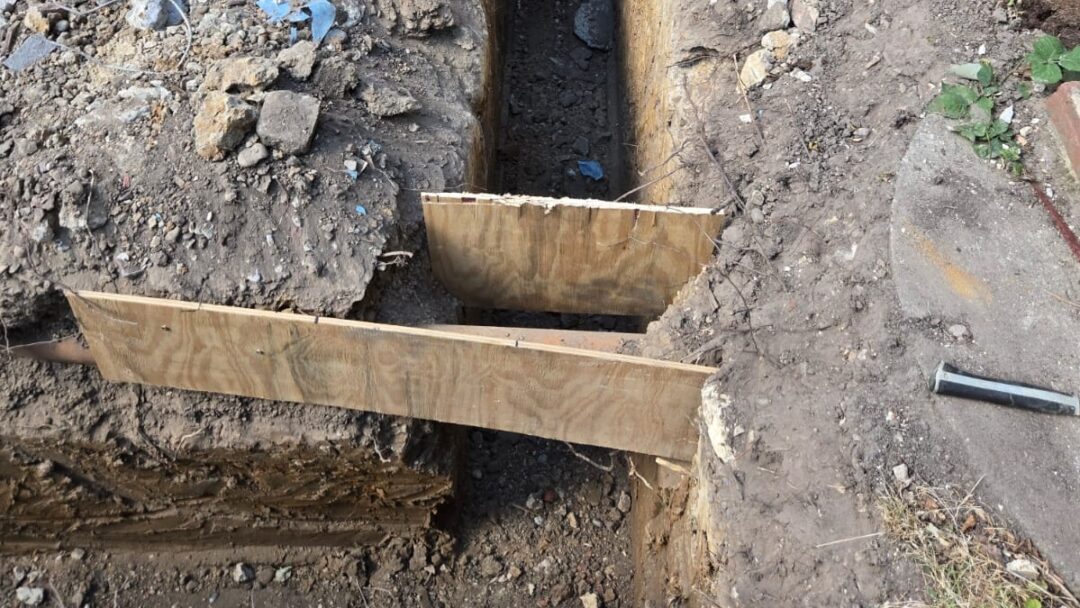
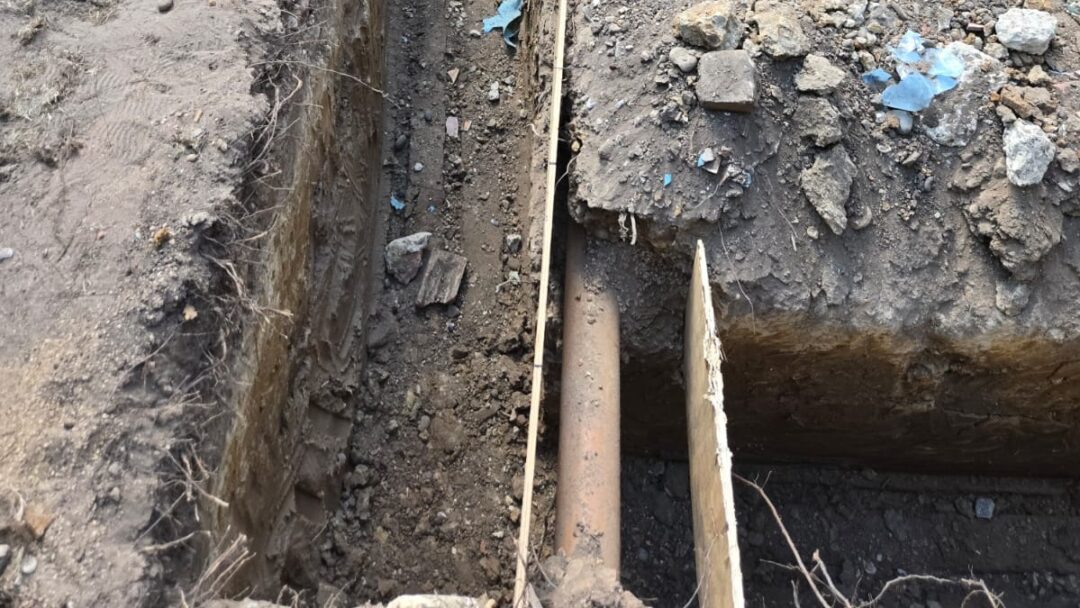
  • Rather than reuse what was there, we are breaking up the old footings and starting again from the ground.
  • Old conservatory bases are often shallow, uninsulated and cold underfoot, so building a new room on top of one just repeats the same problem.
  • The new base will be modern and insulated, which is what turns a conservatory from a summer-only room into somewhere the family actually uses in January.
  • It is more work up front, but it is the difference between a room that lasts and a room that gets replaced again in ten years.
  • Regular skip collections ensure our clients site is as tidy as possible.
Chichester, West Sussex

Base Complete and Screed Level with the House

  • The base is now finished on this fully glazed build, put together the same way as the one in Bracknell.
  • Relatively deep footings for a lightweight structure, then damp course, insulation, and a 65mm screed on top.
  • The screed has been brought up level with the existing house floor, so there is no step down into the new room.
  • A level threshold makes the space feel like part of the house instead of something bolted onto the back, and it makes life easier with furniture, doors and anyone less steady on their feet.
  • Frames are the next stage, and this one will start to look like a room very quickly

That’s a Wrap For This Week

That’s it for this week’s round-up! It’s always exciting to see these spaces take shape. From first foundations to final finishes. Whether you’re mid-project, just getting started, or simply gathering ideas, we hope these updates give you a clear view of what’s possible.

👉 Book a free 30-minute consultation with one of our team. We’ll help you explore ideas, understand the process, and see what’s possible for your home.

Check back next week for more real progress from real homes – From The Ground Up.

Find out more

Thinking About Your Own Project?

Speak with our design team about what’s possible for your home.
News

From the Ground Up – #22

Real Projects. Real Progress. Real Homes. Welcome to From the Ground Up. Our weekly blog series sharing real progress from live projects across the region. From groundwork to glazing. Follow the journey as we build beautiful, functional spaces that transform the way people live in their homes.

last updated Aug 16, 2026
category News
Share with friends

Brickwork Signed Off, an Old Conservatory Comes Down and a New One Starts

This week brickwork is finished and signed off in Ashford, an unusable conservatory is taken down in Bracknell, and the dig starts for a new conservatory in Chichester, with a flint wall to follow.

It’s the end of the week. Let’s get stuck into this week’s showcase projects

Ashford, Twickenham

Brickwork Complete and Signed Off

  • The brickwork on this extension is now finished, and the building inspector has been out to sign it off.
  • It has been built with a 100mm cavity and foil-backed insulation, so it meets building regs in full.
  • That cavity is the part you never see, but it is the reason the room will hold its heat in winter and stay comfortable in summer.
  • For the homeowner it means lower running costs, a room that gets used all year, and a certificate at the end confirming the work was done properly.
  • The frame is due on site shortly, and once that lands we move on to fitting.
Bracknell, Berkshire

Old Conservatory Down, Ready for a Proper Base

  • We have started taking down the existing conservatory, which had reached the point of being completely unusable.
  • Rather than reuse what was there, we are breaking up the old footings and starting again from the ground.
  • Old conservatory bases are often shallow, uninsulated and cold underfoot, so building a new room on top of one just repeats the same problem.
  • The new base will be modern and insulated, which is what turns a conservatory from a summer-only room into somewhere the family actually uses in January.
  • It is more work up front, but it is the difference between a room that lasts and a room that gets replaced again in ten years.
  • Regular skip collections ensure our clients site is as tidy as possible.
Chichester, West Sussex

First Dig on a Brand New Conservatory

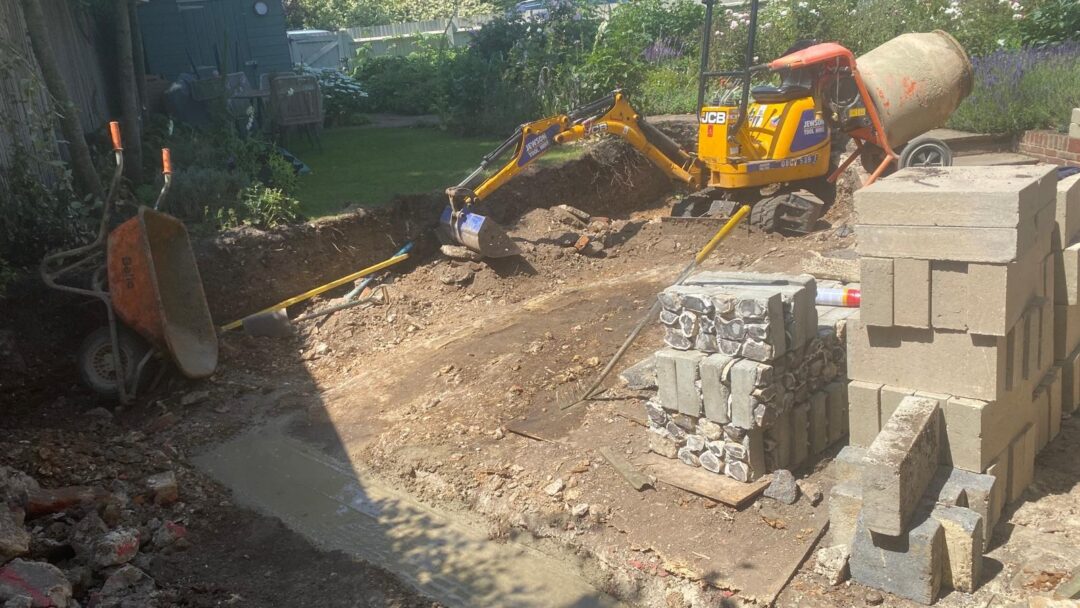
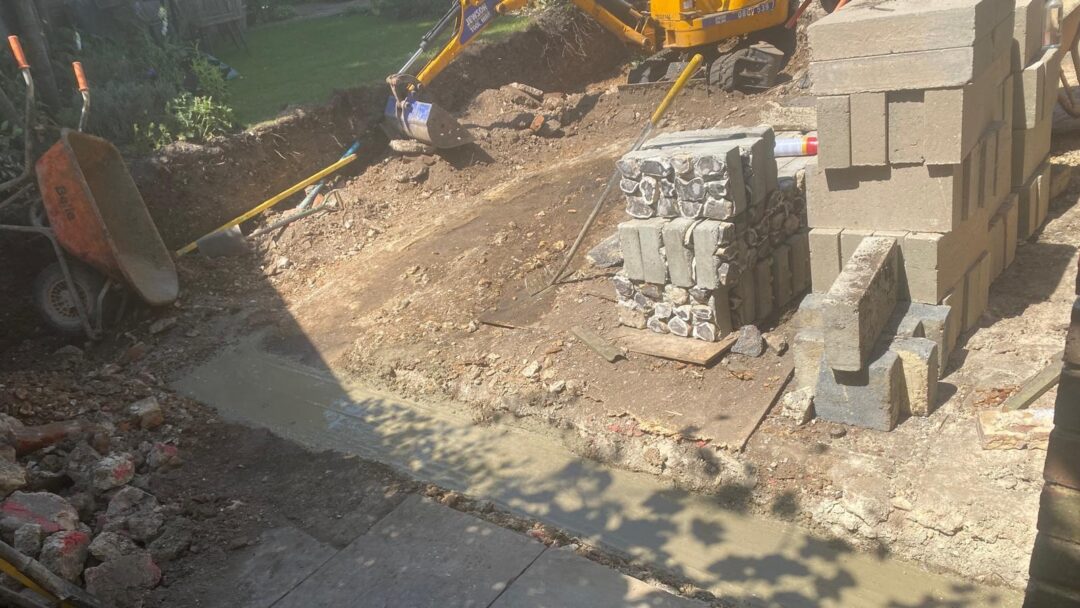
  • Planning came through recently, so this week we made a start digging out the space.
  • The existing garden is being dug back to create the footprint, which takes a bit of care to get the levels right against the house.
  • Alongside the conservatory we are building a brand new flint wall, a traditional detail that suits this part of West Sussex and will look right long after the build is finished.
  • Groundwork is the messiest stage of any project, so we keep the site tidy and the access clear while the digging is going on.
  • This one is a little bit special, so keep your eyes peeled for how it turns out.

That’s a Wrap For This Week

That’s it for this week’s round-up! It’s always exciting to see these spaces take shape. From first foundations to final finishes. Whether you’re mid-project, just getting started, or simply gathering ideas, we hope these updates give you a clear view of what’s possible.

👉 Book a free 30-minute consultation with one of our team. We’ll help you explore ideas, understand the process, and see what’s possible for your home.

Check back next week for more real progress from real homes – From The Ground Up.

Find out more

Thinking About Your Own Project?

Speak with our design team about what’s possible for your home.
News

From the Ground Up – #20

Real Projects. Real Progress. Real Homes. Welcome to From the Ground Up. Our weekly blog series sharing real progress from live projects across the region. From groundwork to glazing. Follow the journey as we build beautiful, functional spaces that transform the way people live in their homes.

last updated Jul 10, 2026
category News
Share with friends

A new Build Begins, Fresh Plaster and a High-Class

This week plastering finishes on a reborn conservatory in Bitterne, a warm new room gets boarded and skimmed in Chichester, and building begins on a stone-matched extension in Chipping Norton.

Another Friday. Another 3 projects. Let’s go!

Chipping Norton, Oxford

Building Underway with a Bright Lantern Roof

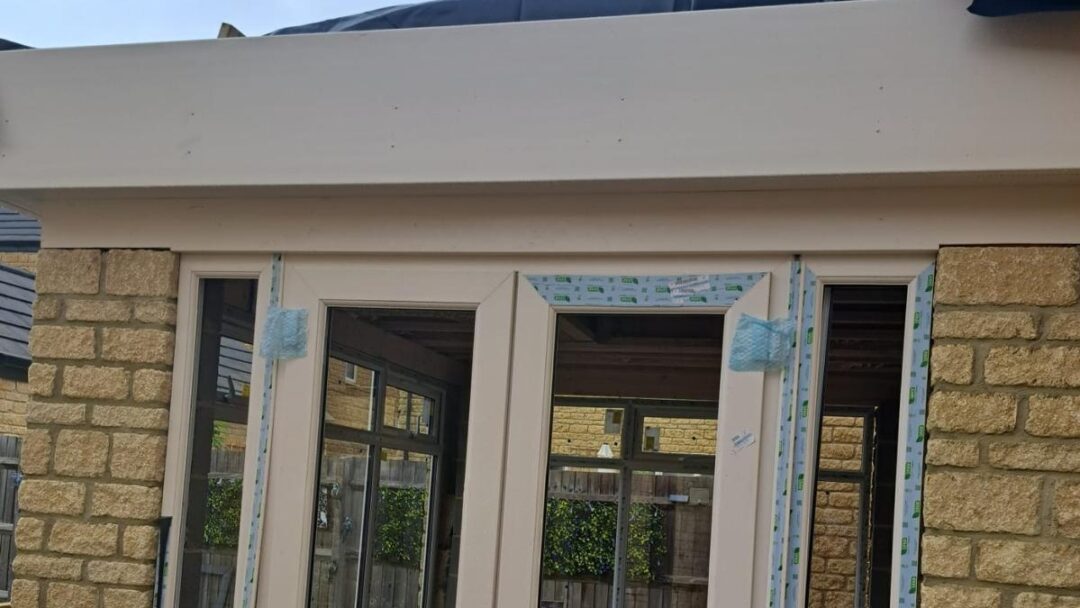
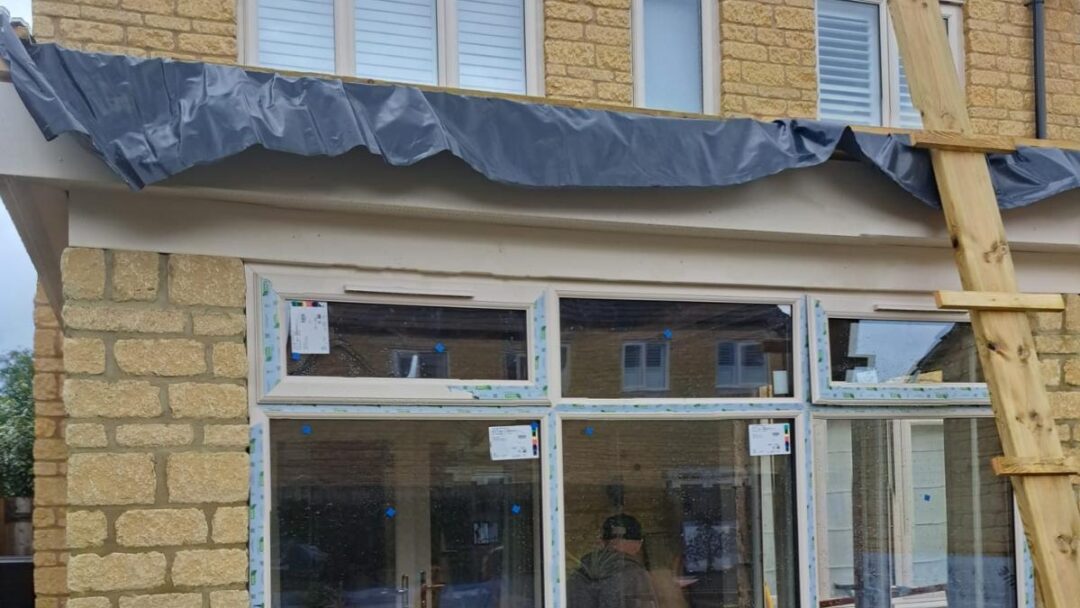
  • Building has started on this project, with cream-coloured frames matched to the existing house for a seamless, continuous look.
  • A super-insulated flat roof will keep the space comfortable, with a lantern in the middle to flood the new room with light and keep the rear of the house bright too.
  • The glass for the doors arrived manufactured incorrectly, but a good relationship with our manufacturing partners meant a turnaround in about a week, even though it is toughened glass.
  • To avoid any delay, we temporarily fitted polycarbonate into the door gap so the electrics and plastering can still go ahead next week.
  • That keeps us on track for the completion date we give every customer from the start, so they always know when their project will be finished.
Chichester, West Sussex

Boarded, Insulated and Skimmed to a High Finish

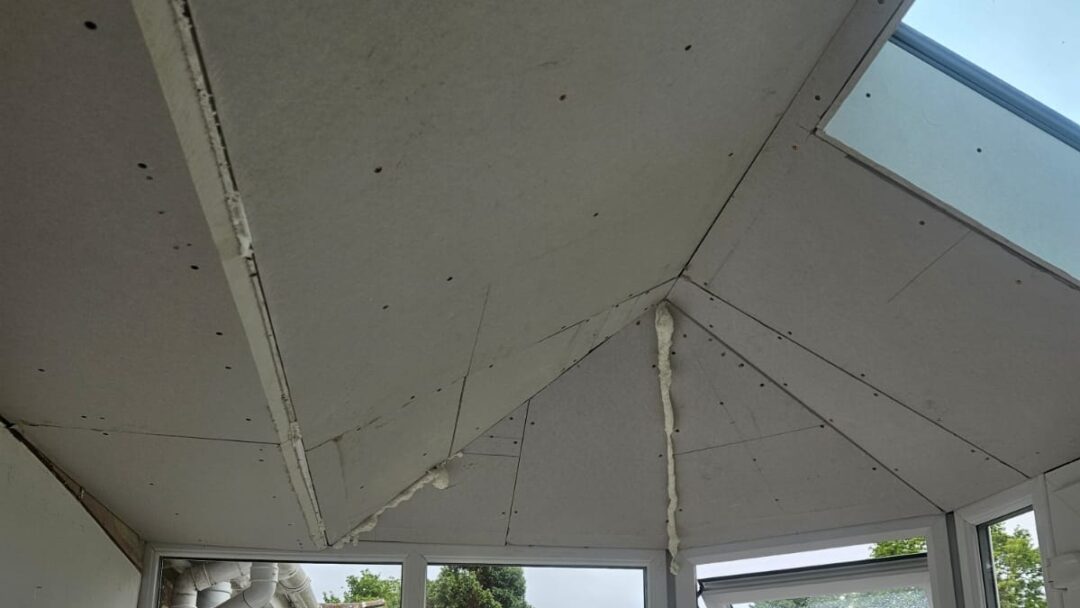
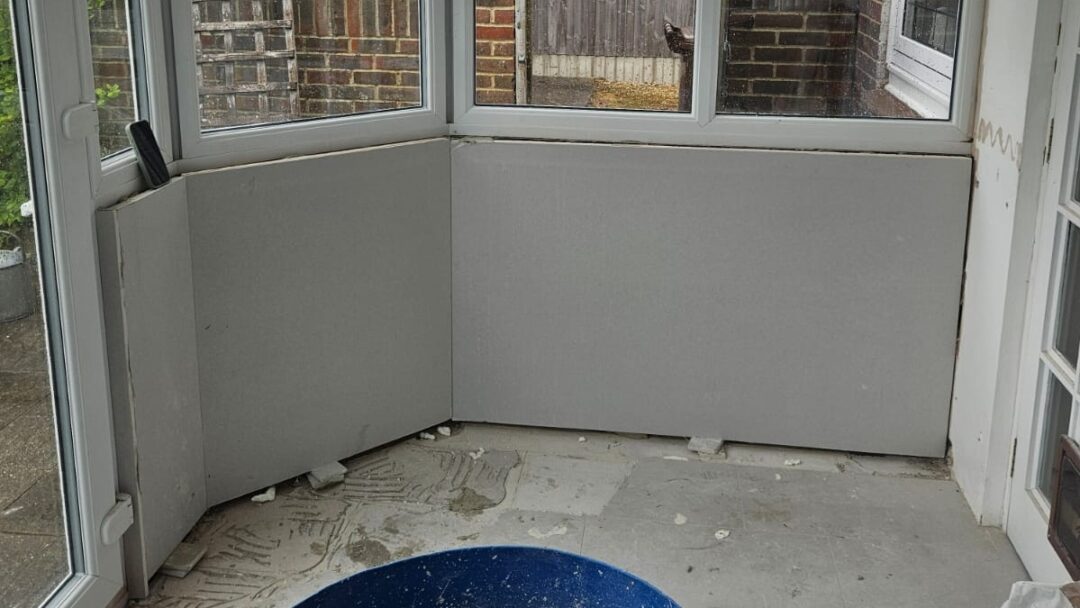
  • The roof is now fully boarded out, and the existing single-skin walls have been lined with insulated plasterboard to make the space warmer.
  • That insulation took up a little interior floor space, but the gain in comfort and year-round use far outweighs the small loss.
  • The skim plaster has gone on and the finish is excellent, which matters because the finish is the part you see and live with every day.
  • The customer is over the moon with how it has turned out.
  • The kitchen units are booked to be fitted next week, so this one is moving fast.
Bitterne, Hampshire

Fully Plastered for a Brand-New Finish

  • The conservatory is now fully plastered out, giving the sitting side a fresh, clean finish that looks like a brand new room.
  • The existing walls had picked up some damage during the fitting, so rather than patch over it we plastered the whole space for a proper finish.
  • It cost a little more, but our goal is always a finished project the customer is genuinely happy with, so we found a solution that worked for everyone.
  • The fresh plaster means the customer can paint the room exactly how they want before the kitchen goes in.
  • Next up is the kitchen install, with the space now ready and waiting.

That’s a Wrap For This Week

That’s it for this week’s round-up! It’s always exciting to see these spaces take shape. From first foundations to final finishes. Whether you’re mid-project, just getting started, or simply gathering ideas, we hope these updates give you a clear view of what’s possible.

👉 Book a free 30-minute consultation with one of our team. We’ll help you explore ideas, understand the process, and see what’s possible for your home.

Check back next week for more real progress from real homes – From The Ground Up.

Find out more

Thinking About Your Own Project?

Speak with our design team about what’s possible for your home.
News

From the Ground Up – #21

Real Projects. Real Progress. Real Homes. Welcome to From the Ground Up. Our weekly blog series sharing real progress from live projects across the region. From groundwork to glazing. Follow the journey as we build beautiful, functional spaces that transform the way people live in their homes.

last updated Jul 4, 2026
category News
Share with friends

Final Finishes, Fresh Footings and Foundations Down

This week the finishing trades move in on a near-complete extension in Chipping Norton, footings go down for a quick-turnaround conservatory in Waterlooville, and foundations are dug for a new dining space in Ashford.

It’s the end of the week. You know the drill. Let’s get stuck into this week’s showcase projects

Chipping Norton, Oxford

Entering the Final Stages

  • First fix is in and the whole space has been boarded out, so it is now ready for plastering.
  • Finishing the skimming is booked for next week, along with fitting the replacement glass units.
  • The original glass units were delivered incorrectly, which has added about a week to the build.
  • We have kept the customer updated throughout, so the short delay has been an easy one to manage and they have been more than understanding.
  • We can’t wait to see the finished room once he moves in and gets it decorated.
Waterlooville, Hampshire

Footings Dug on a Quick-Turnaround Conservatory

  • Footings have been dug this week for a simple, smart-looking lean-to conservatory.
  • It is adding much-needed space to a rental property, so the owner wanted a fast turnaround to make the investment worthwhile sooner. 
  • We are aiming to complete the whole project in around three weeks, with groundwork this week and nearly all the brickwork next week.
  • It is a good example of how a well-planned conservatory doesn’t have to be expensive or drawn out to add real, usable space.
  • Keep your eyes peeled for the affordable lean-to going in.
Ashford, Surrey

Foundations Down on a New Dining Space

  • The footings have been dug for a much-needed extension that will give the family proper dining room space, as the current room is too cramped.
  • This build falls under building regs because of the tiled roof, so at the end the customer gets a certificate confirming the work has been done properly.
  • That means no issues when they come to sell the house in future. It does cost more in our proposal, but we would never cut corners on something with such a long-term impact.
  • Plenty of photos were taken and a site inspection booked before any concrete is poured to comply with building regs.
  • As always the site is cleaned down which is part of our clean site guarantee.
  • Concrete goes in next, then the brickwork starts to rise.

That’s a Wrap For This Week

That’s it for this week’s round-up! It’s always exciting to see these spaces take shape. From first foundations to final finishes. Whether you’re mid-project, just getting started, or simply gathering ideas, we hope these updates give you a clear view of what’s possible.

👉 Book a free 30-minute consultation with one of our team. We’ll help you explore ideas, understand the process, and see what’s possible for your home.

Check back next week for more real progress from real homes – From The Ground Up.

Find out more

Thinking About Your Own Project?

Speak with our design team about what’s possible for your home.
News

From the Ground Up – #19

Real Projects. Real Progress. Real Homes. Welcome to From the Ground Up. Our weekly blog series sharing real progress from live projects across the region. From groundwork to glazing. Follow the journey as we build beautiful, functional spaces that transform the way people live in their homes.

last updated Jun 28, 2026
category News
Share with friends

Stonework Finished, Watertight in Days and an Old Conservatory Reborn

This week brickwork wraps up on an orangery in Chipping Norton, a watertight new extension takes shape in Chichester, and an old conservatory gets a modern, year-round upgrade in Bitterne.

End of the week, new project so showcase!

Chipping Norton, Oxford

Stunning Brickwork Complete on a Stone-Matched Orangery

  • The brickwork is now up and complete on this orangery, and the finish is a real standout.
  • We matched three different types of stone to tie the new structure into the house. That cost us more, but it was the only way to give the customer the finish they always wanted.
  • The pillars break up the glass nicely and lock the orangery into the existing building, so it reads as part of the home rather than an add-on.
  • Keeping the original stonework matters for the look of the house and the wider development, tying it beautifully into the whole street.
  • Next up are the cream-coloured frames, which will contrast beautifully against the stone.
Chichester, West Sussex

Old Conservatory Out, Year-Round Extension In

  • We took down the old conservatory and started building a far better insulated space that can be used all year.
  • The existing single-skin walls were sound, so we kept them. That avoided needless work and kept the build moving.
  • Getting the structure watertight in the first couple of days was the priority, protecting the existing walls and plaster from any weather damage.
  • This will be a proper utility room, warm and practical, not a cold space that only works in summer.
  • Keep your eyes peeled next week for the plasterers as this one turns around quickly.


Bitterne, Hampshire

A Tired Conservatory Upgraded and Future-Proofed

  • We are replacing an old wooden conservatory that had started to decay with something modern and built to last.
  • A skip went on site from day one so all the waste was cleared away properly and the area stayed tidy.
  • The existing brick walls were in good shape, so we reused them. That kept the build budget-friendly without cutting any corners.
  • The roof is fitted with solar glass so the room stays comfortable through summer and winter.
  • The space links to the kitchen, so we have planned the work to keep the kitchen usable throughout.
  • Plastering is booked for next week for a nice quick turnaround on this project. Ready for the customer to fit their units.

That’s a Wrap For This Week

That’s it for this week’s round-up! It’s always exciting to see these spaces take shape. From first foundations to final finishes. Whether you’re mid-project, just getting started, or simply gathering ideas, we hope these updates give you a clear view of what’s possible.

👉 Book a free 30-minute consultation with one of our team. We’ll help you explore ideas, understand the process, and see what’s possible for your home.

Check back next week for more real progress from real homes – From The Ground Up.

Find out more

Thinking About Your Own Project?

Speak with our design team about what’s possible for your home.
News

From the Ground Up – #18

Real Projects. Real Progress. Real Homes. Welcome to From the Ground Up. Our weekly blog series sharing real progress from live projects across the region. From groundwork to glazing. Follow the journey as we build beautiful, functional spaces that transform the way people live in their homes.

last updated Jun 19, 2026
category News
Share with friends

Footings Down in Chipping Norton, Fitting Underway in Bristol

This week we have a fresh start in Chipping Norton, an orangery fit getting going in Brislington, and a gable end build wrapping up in Westbury-on-Trym ready for sign off.

Let’s get stuck in!

Chipping Norton, Oxford

Footings Down for a New Orangery

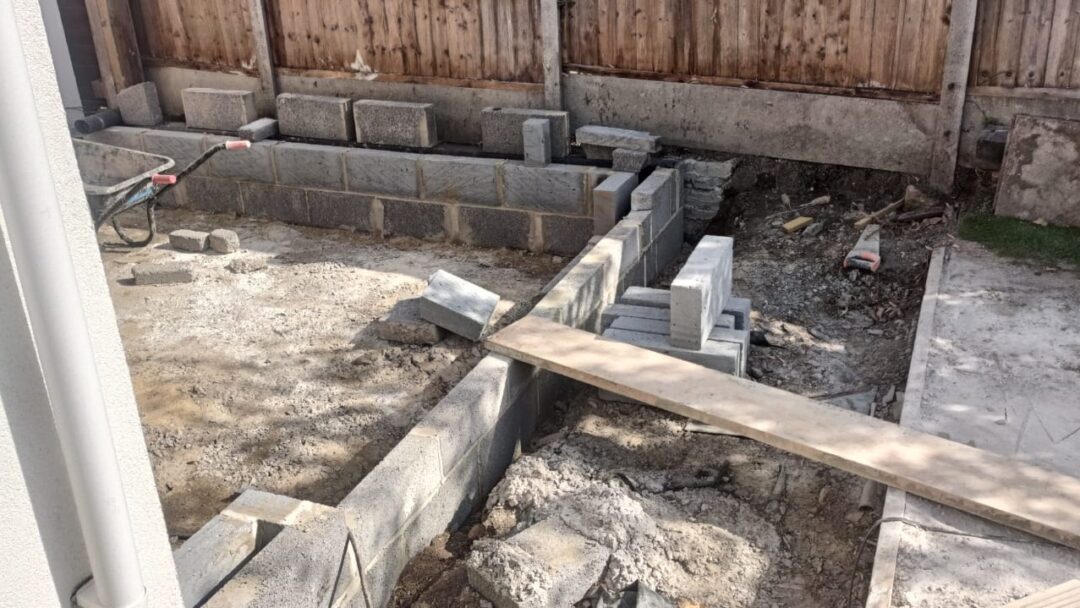
  • Work has started on what will be a fantastic orangery, with the footings dug and poured this week.
  • We laid a damp-proof membrane across the base so it is fully waterproof from the ground up.
  • The base is being built up to match the house floor level, which gives a smooth, step-free link between the home and the new room.
  • The site is sprayed down every day to keep it clean and tidy, so the customer can still use their driveway over the weekend.
  • Keep an eye out for the brickwork going up in matching stone so the orangery sits naturally against the existing house.
Brislington, Bristol

Fitting Underway on a Standout Orangery

  • Fitting has started on what will be an immense orangery, taller and more imposing than a standard build.
  • Full scaffolding went up first to give safe, easy access for the structure, the lintels and the bi-folding doors.
  • The customer chose a brick finish to contrast with the rendered walls, paired with grey frames and a grey brick below the damp course. This was chosen based on previous work they had seen us do.
  • With plenty of ceiling height, this will feel like a proper room rather than an add-on.
Westbury-on-Trym, Bristol

Gable End Build Wrapping Up

  • Fitting is now complete on this gable end structure, with the team adding the finishing touches.
  • There was a manufacturing delay on the gable end itself, so we put a temporary fitting in place to keep the project moving rather than holding it up.
  • The building inspector is coming over to sign off the work done so far.
  • We are well on track to finish this week with full building regs sign off.
  • Solving the delay without stopping work means less waiting and a smoother run to completion for the customer.

That’s a Wrap For This Week

That’s it for this week’s round-up! It’s always exciting to see these spaces take shape. From first foundations to final finishes. Whether you’re mid-project, just getting started, or simply gathering ideas, we hope these updates give you a clear view of what’s possible.

👉 Book a free 30-minute consultation with one of our team. We’ll help you explore ideas, understand the process, and see what’s possible for your home.
Check back next week for more real progress from real homes – From The Ground Up.
Find out more

Thinking About Your Own Project?

Speak with our design team about what’s possible for your home.