Sandstone Walls Rising, Footings Dug and a Slate Roof Going On
Sandstone cavity walls are rising in Bradley Stoke, Bristol. In Lewes, the patio has been carefully cut and footings dug. And in Staines-upon-Thames, frames and an insulated tiled roof are going on.
Right, let’s get stuck in.
Sandstone Cavity Walls Rising on a Sleek Modern Extension
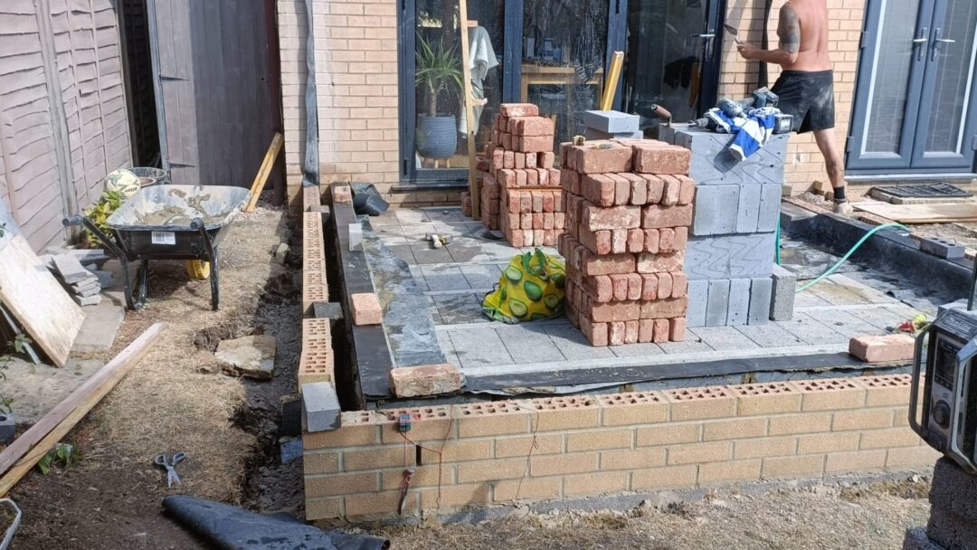
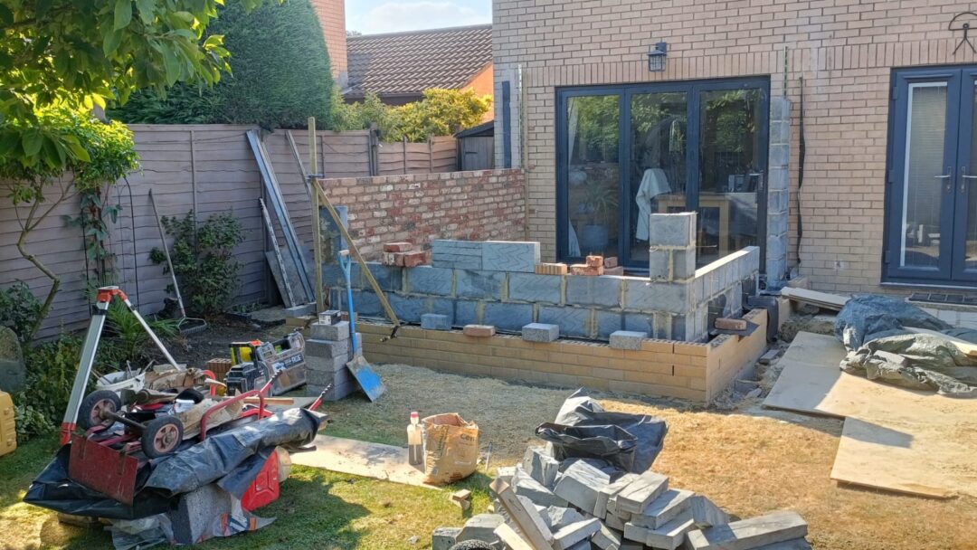
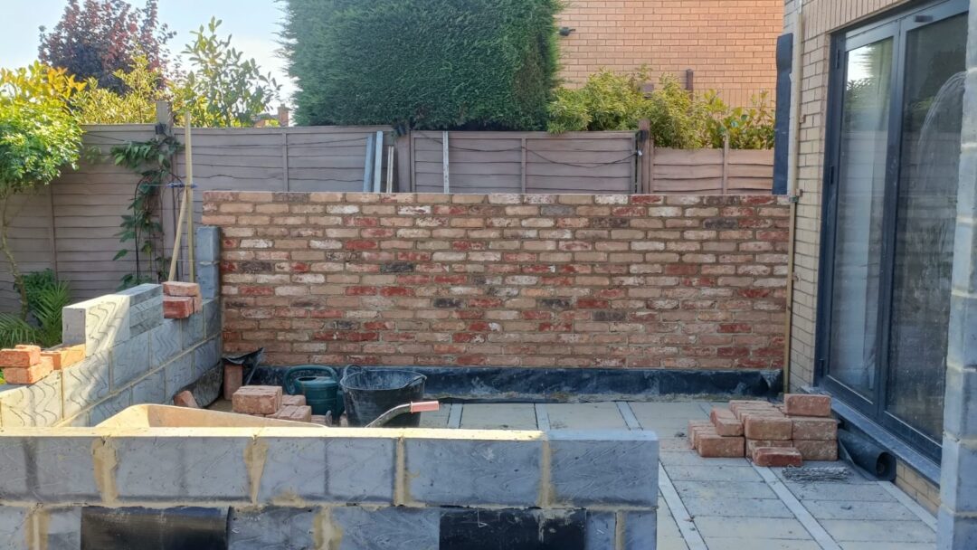
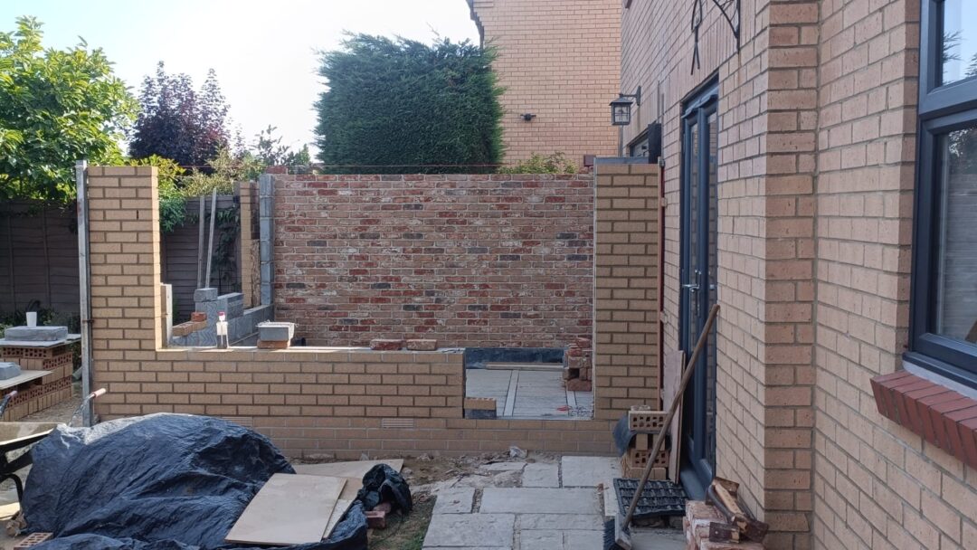
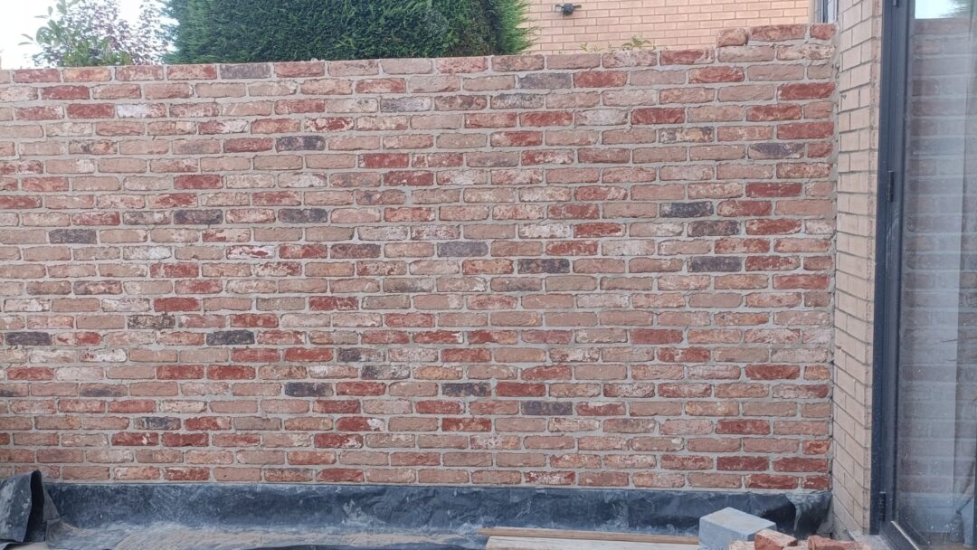
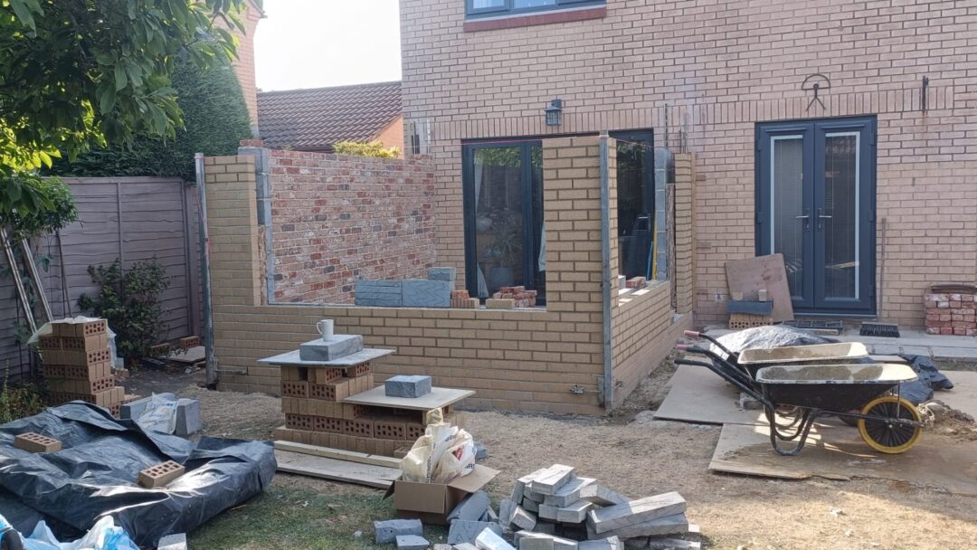
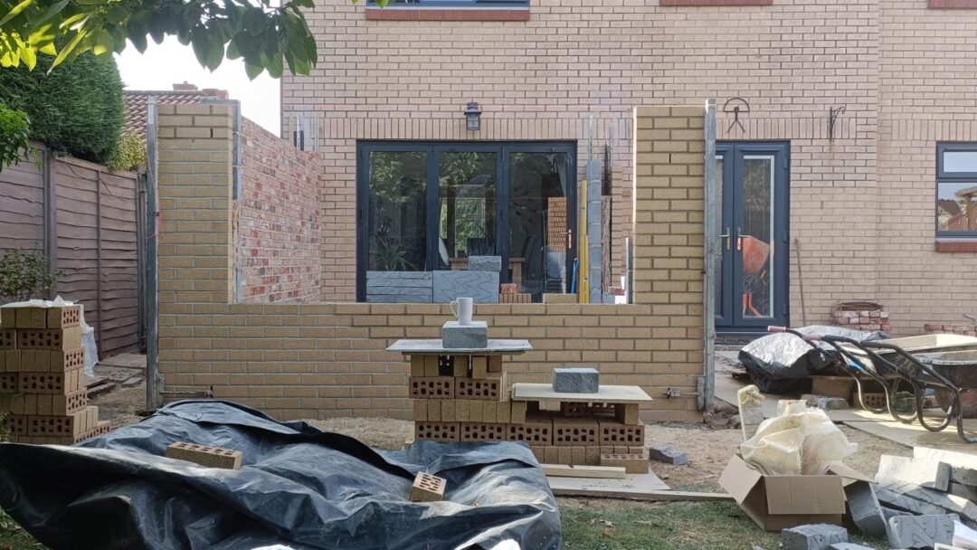
- The base is done and the walls are going up. We are building in a matching sandstone brick, which will contrast really well against the anthracite grey frames.
- These are proper cavity walls, fully filled with insulation. That is what keeps the room warm right through winter.
- This design has a nice quirk. The homeowners wanted a full brick finish on one wall to give them a feature wall, so the room has real character inside as well as out.
- Getting the brick right now is what makes the finished room look like part of the house, not something added on later.
- Keep your eyes peeled for this one. It really starts to take shape from here, and it is going to be a sleek, modern addition to the home.
Patio Carefully Cut and Footings Dug for a New Conservatory
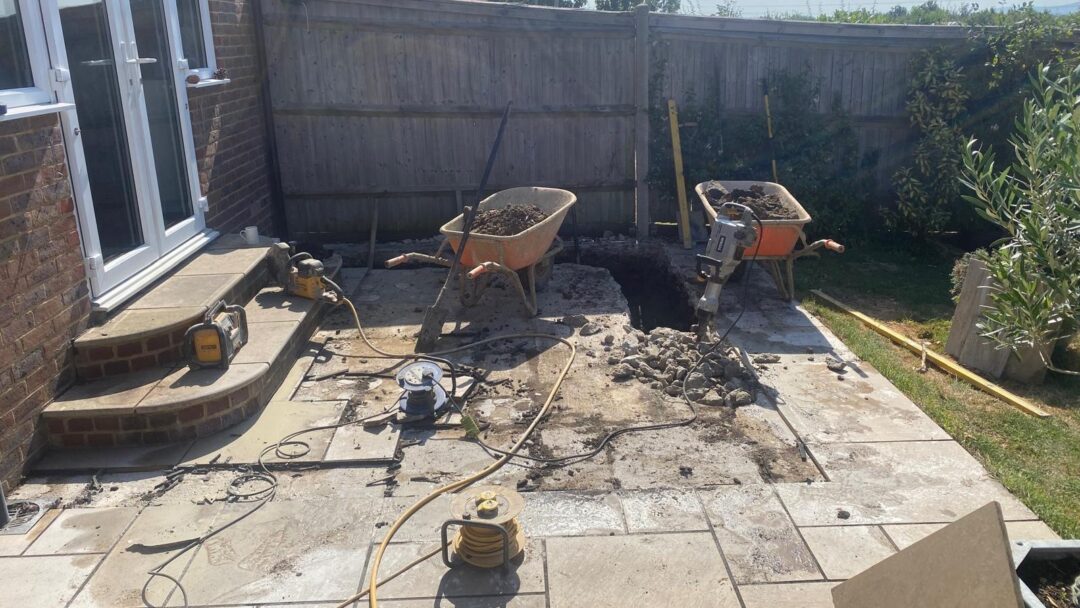
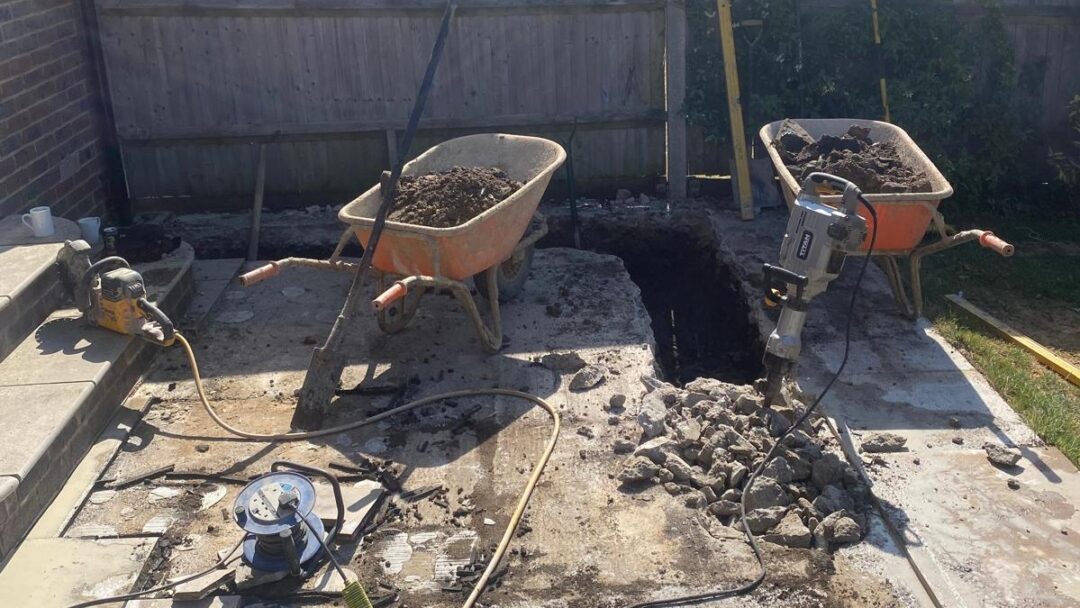
- We have cut into the patio and lifted the slabs only where the conservatory will sit. Taking them up carefully means the rest of the patio stays undamaged.
- Proper footings are being dug, so the base is solid and finishes with a level floor.
- Next, 100mm of insulation goes in with a damp proof layer, and the floor is finished with a screed once it is all in.
- Any air bricks are being routed through the new basework. It is an easy thing to miss, but it keeps the existing house properly ventilated underneath.
- None of this will be seen once the room is finished, which is exactly why it has to be done right. It is the kind of detail we talk through at the free consultation, so you know what is going in before work starts.
Frames In and a Super-Insulated Tiled Roof Going On
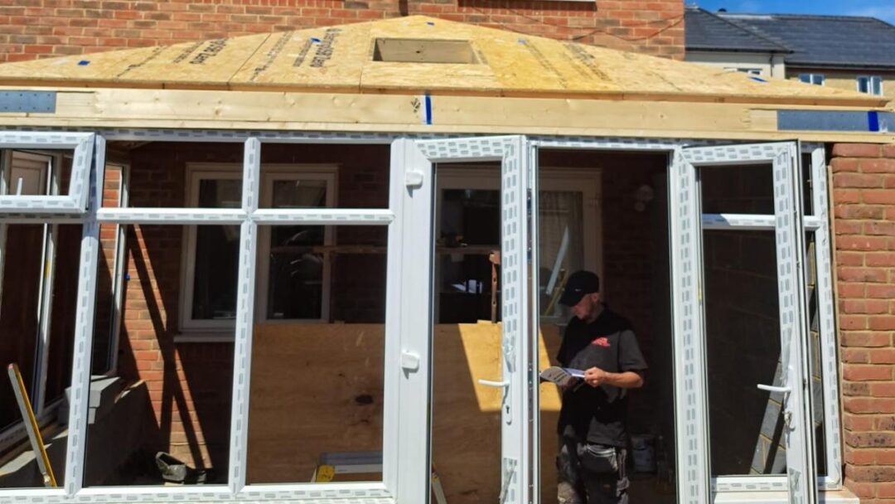
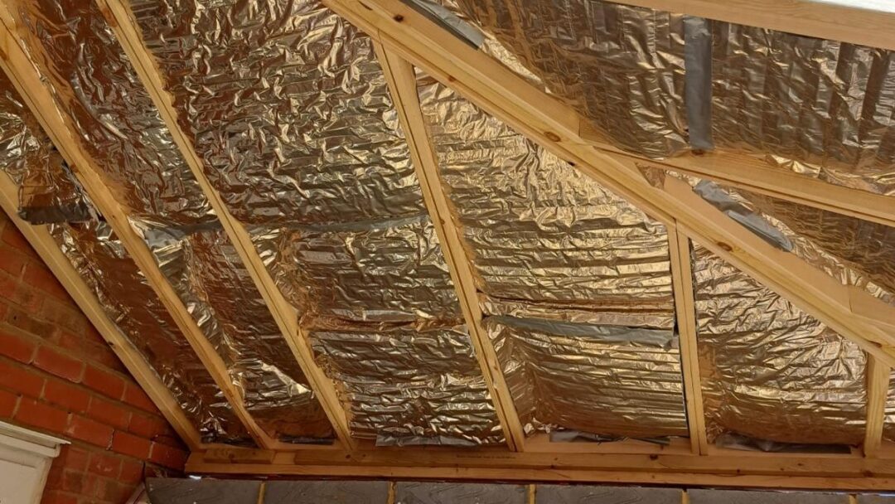
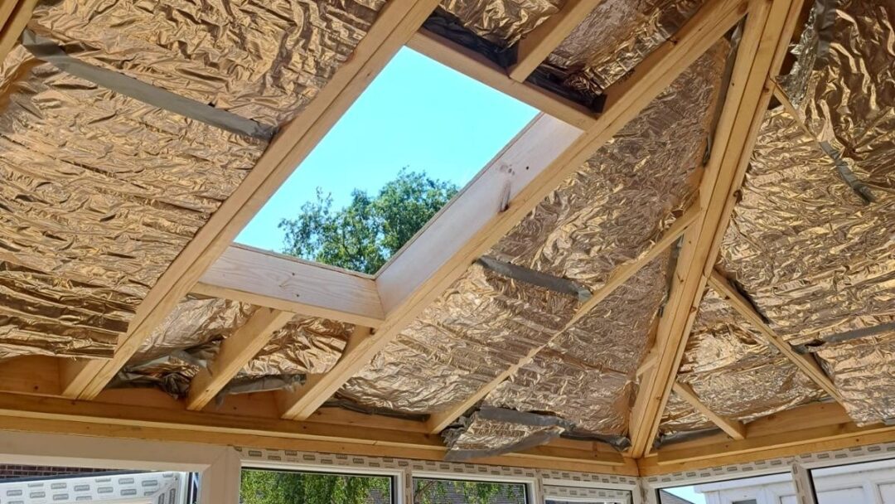
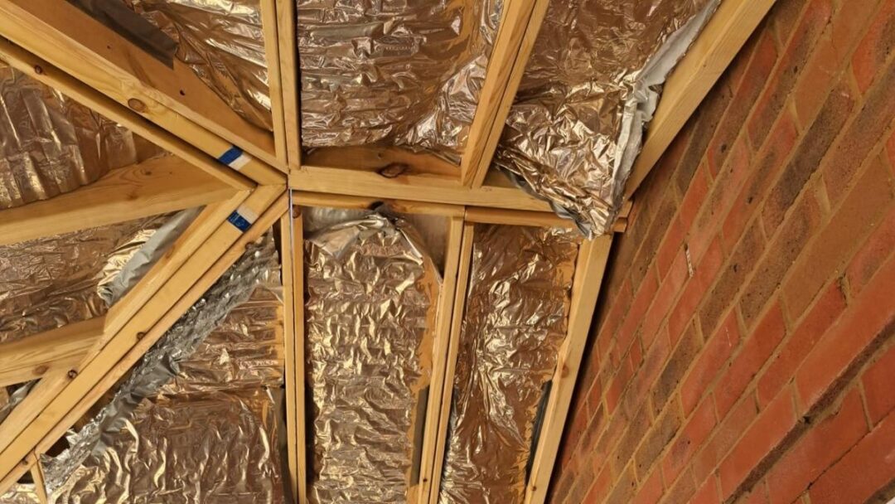
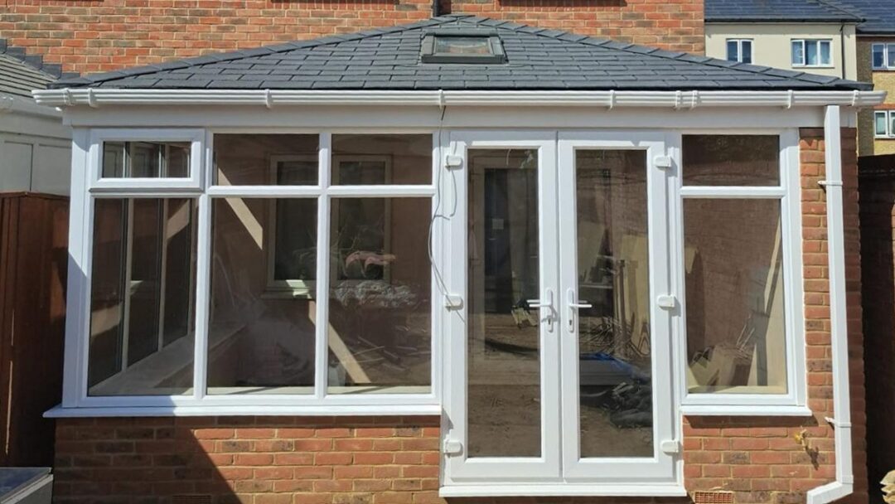
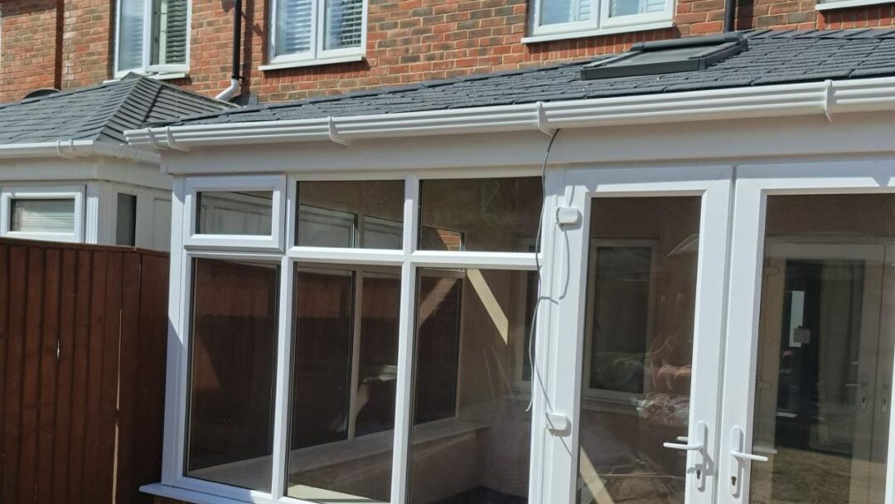
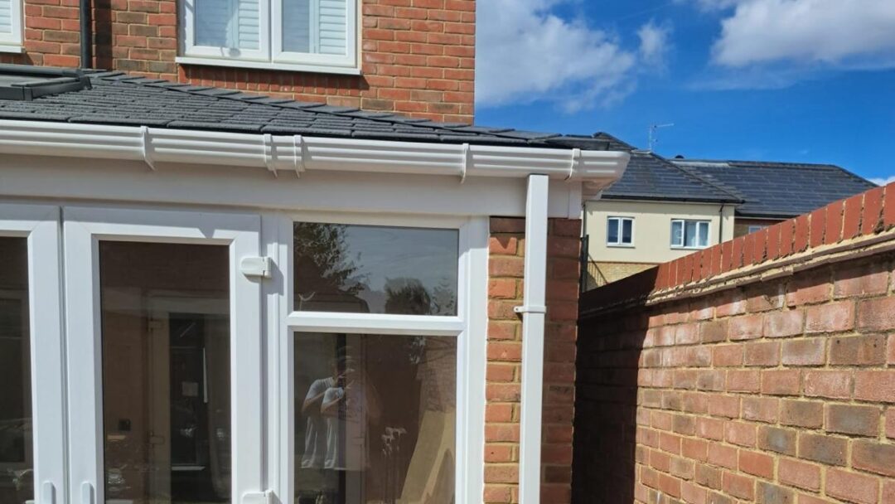
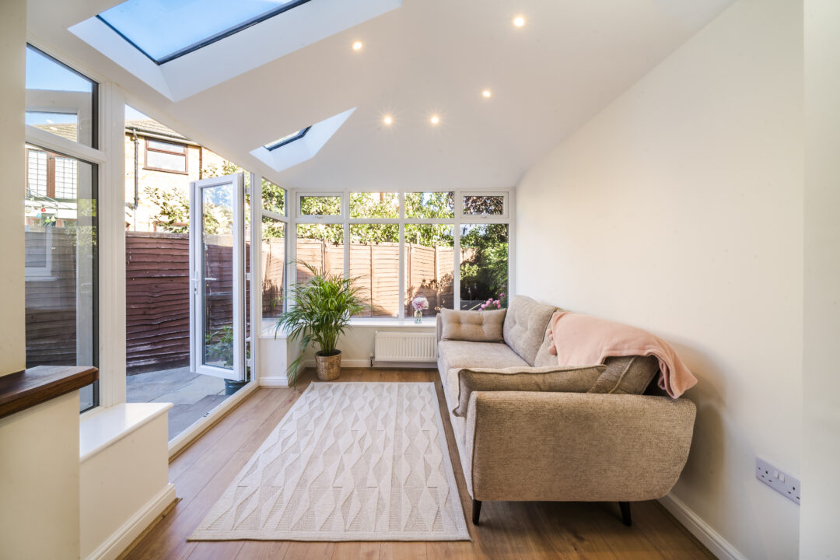
- The frames and roof are going up on this extension. We are using a super-insulated, lightweight tiled roof system with a slate finish on the outside.
- It comes with a 45-year guarantee. Once it is laid, the homeowner never needs to think about it again.
- The slate finish ties in really nicely with this new build development, so the extension sits comfortably with the house and its neighbours.
- Inside, thick, high-quality graphite insulation means this becomes a proper extension of the lounge. Warm and usable all year, not a room you shut the door on in winter.
- It is fully Building Regulations compliant, so the homeowner has peace of mind that it is built to last and adds value to their home. If you already have a quote with us, this is the same standard going into yours.
That’s a Wrap For This Week
That’s it for this week’s round-up! It’s always exciting to see these spaces take shape. From first foundations to final finishes. Whether you’re mid-project, just getting started, or simply gathering ideas, we hope these updates give you a clear view of what’s possible.
👉 Book a free 30-minute consultation with one of our team. We’ll help you explore ideas, understand the process, and see what’s possible for your home.
Check back next week for more real progress from real homes – From The Ground Up.

Thinking About Your Own Project?
Speak with our design team about what’s possible for your home.