Read time: 11 minutes
“Is it a conservatory or an orangery? How is that different?” We get asked this on almost every visit, usually followed by “and which one needs planning?” Most people have picked up a bit from a neighbour, a bit from a showroom and a bit from the internet, and it rarely adds up.
Twenty years ago the three were very different things. A conservatory was a glass box that cooked in July. An extension was bricks, a builder and six months of dust. That’s changed. A modern conservatory has an insulated base, cavity walls and solar glass. Whilst an orangery and extension offer a much more integrated space that is completely year round useable
So the real questions are simpler than the names: how much light do you want, do you need the room every day of the year, and what’s the budget? This guide answers those, shows what each option costs, and clears up what needs planning permission and what needs building regulations.
The Short Answer
- Conservatory: the most light and the lowest cost (£18,000 to £30,000). Fine for a room you’ll use most of the year, not for a kitchen or a room you need every day in January.
- Orangery: a flat insulated roof with a glass lantern. The light of a conservatory with the year-round comfort of an extension. £24,500 to £47,000.
- Tiled roof extension: the warmest and most house-like. Needs glass panels or roof lights so the rooms behind don’t go dark. £26,000 to £55,000.
- The deciding factors are whether the room has to work all year, and which way your garden faces.
- Planning permission depends on size and position, not the roof. Most rear extensions under 3m (attached) or 4m (detached) don’t need it.
- Building regulations are triggered by a tiled roof, taking out the doors to the house, or going over 30 square metres.
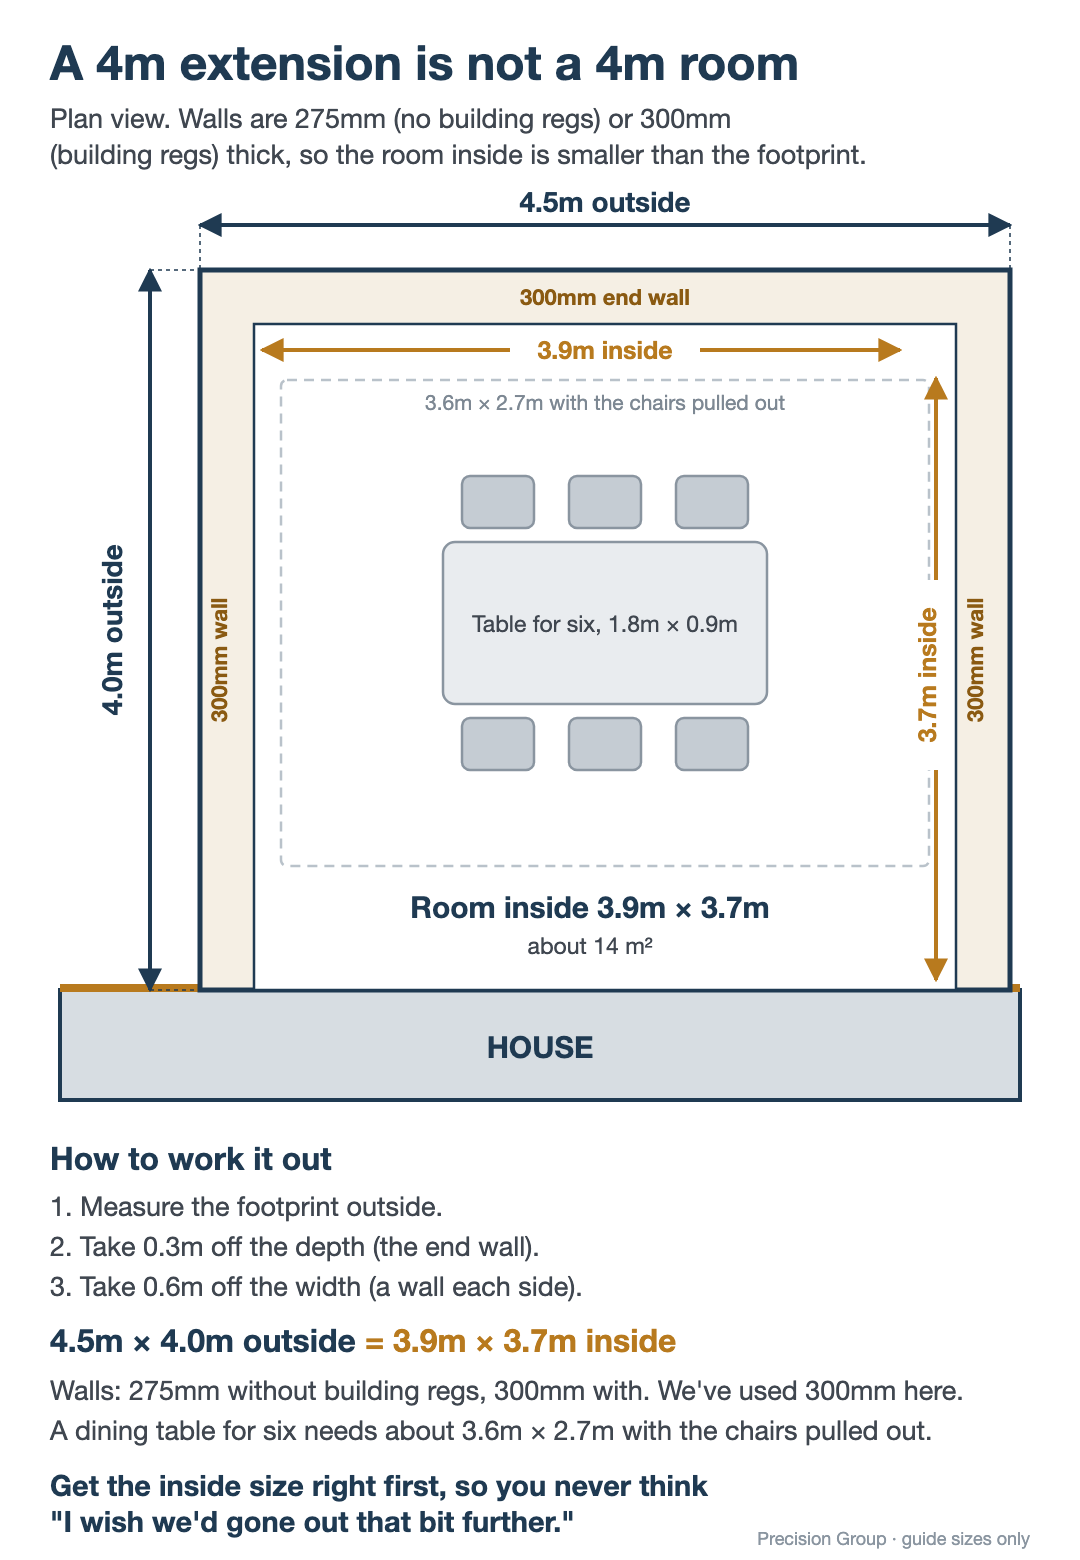
- The most common mistake is building too small. The walls alone take 275mm to 300mm off every side.
Download our free Conservatory, Orangery or Extension? Find Out Which Is Right for You in 10 Minutes. One page that tells you whether your project needs planning, building regs, both or neither. If you’d rather talk it through, we offer a free 30-minute design review.
The Three options at a Glance
| Conservatory | Orangery | Tiled roof extension | |
|---|---|---|---|
| What it is | Fully glazed roof, glazed sides, typically on dwarf walls | Part glazed, part solid roof with a lantern. Usually more brickwork | Solid tiled roof with brickwork. The traditional extension look |
| Light | Most | Lots, through the lantern. Keeps light into the room behind | Least, unless you add glass panels or roof lights |
| Year-round use | Most of the year. Needs heating in deep winter | Every day of the year | Every day of the year |
| Feel inside | A bright glazed room. You’re aware of the sky and garden all round | A proper room with a pool of light from the lantern | A proper room. Indistinguishable from the rest of the house |
| Typical cost | £18,000 to £30,000 | £24,500 to £47,000 | £26,000 to £55,000 |
| Planning | Size and position, same for all three | Same | Same |
| Building regs | Not usually | Not usually, unless one of the triggers below applies | Yes |
Conservatory, orangery, extension: what the names actually mean
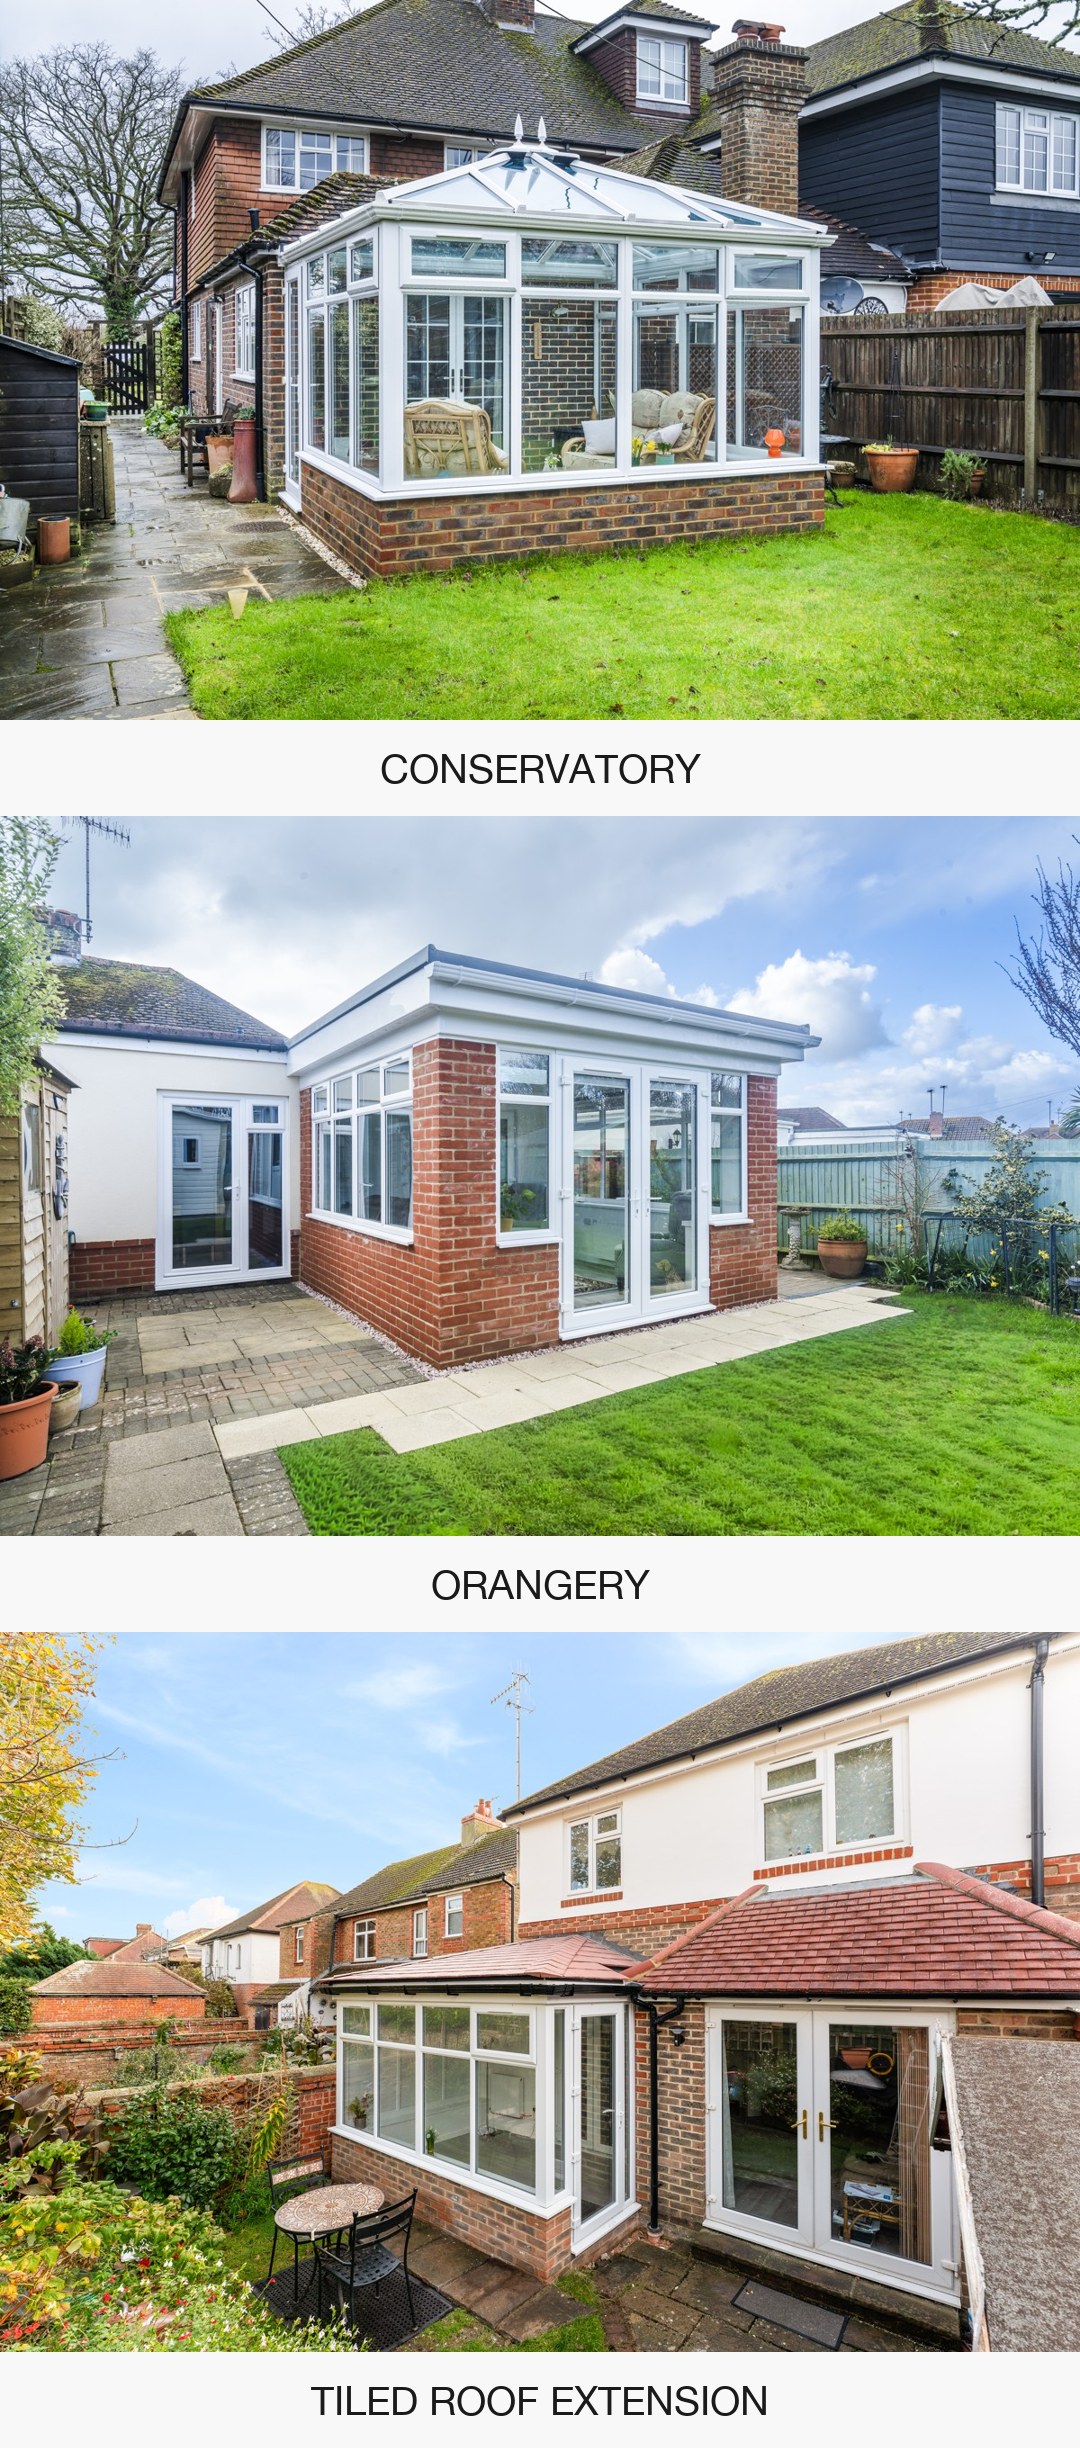
What we tell homeowners on site is this: “Conservatory, orangery and extension are just names we give to products.” Here’s the breakdown. A conservatory has a fully glazed roof. An orangery has a part glazed, part solid roof, usually with more brickwork. An extension has a traditional tiled roof with brickwork.
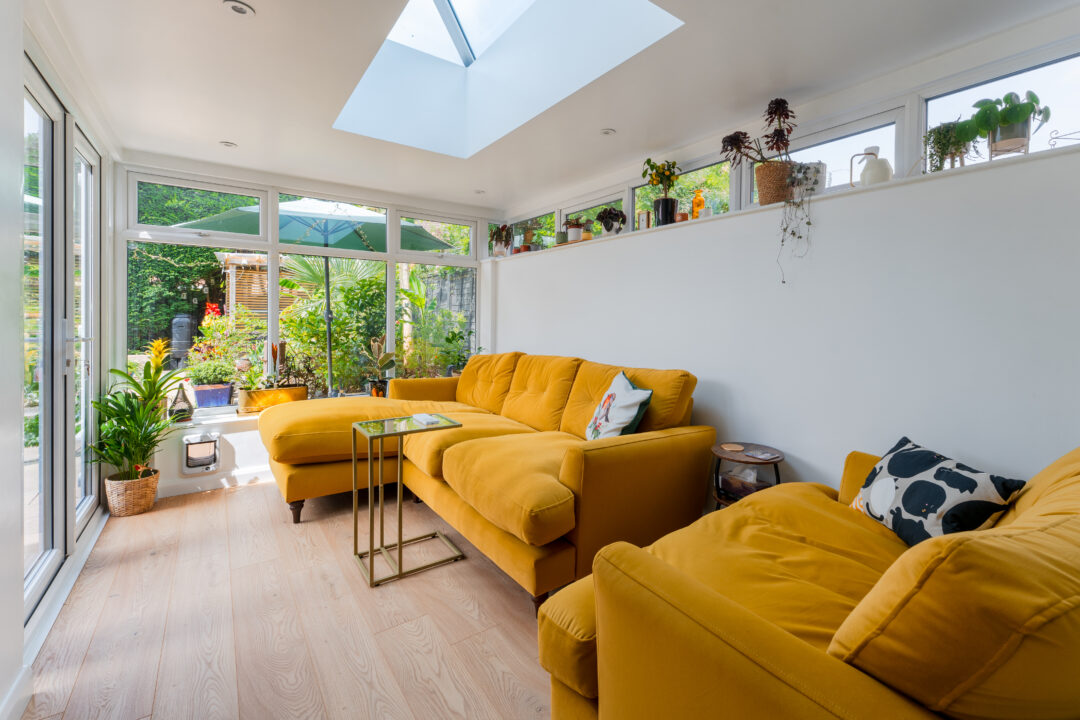
Conservatory. The glazed option. Ours sit on an insulated base with cavity walls, and nearly all of them now have a solar glass roof, which is why most are used as dining rooms, playrooms and offices.
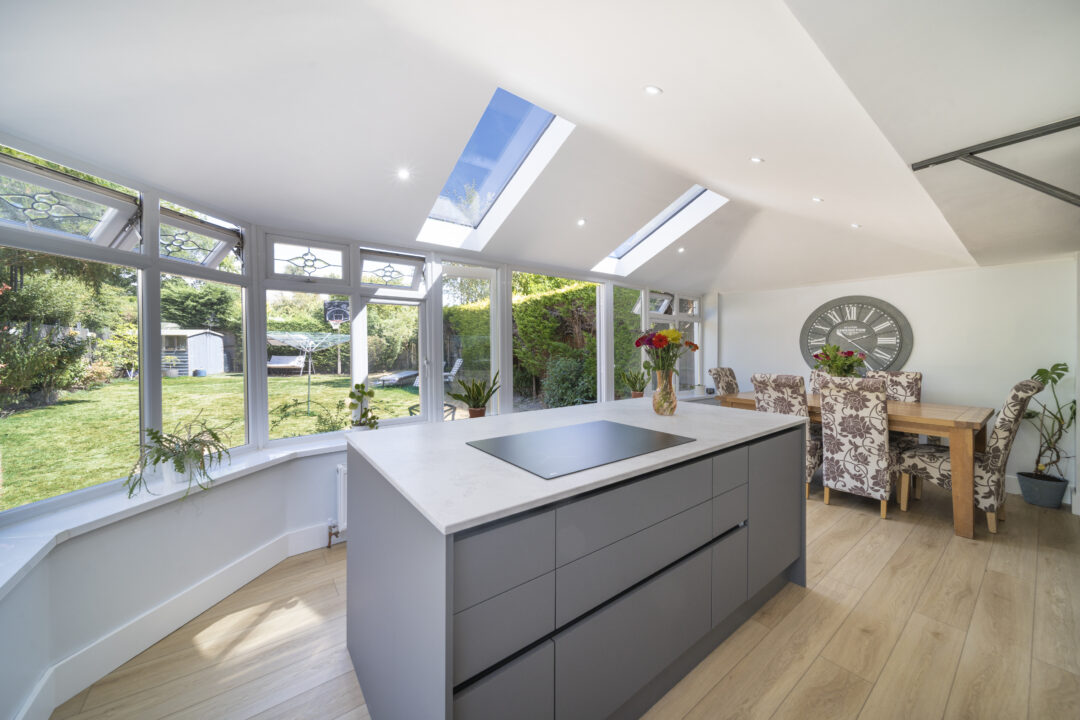
Orangery. An insulated flat roof with a glass lantern in the middle for light and height. If you asked an architect for a flat roof extension across the back of the house, they’d draw this. We don’t use that name because people picture a felt garage roof. Ours is a rubber membrane with a 25-year guarantee.
Tiled roof extension. The same structure as the orangery with a pitched, tiled roof. Same base, same walls, same insulation, same fabricator. The only real difference is light: the orangery gets it through the lantern, the tiled roof needs glass panels or roof lights added.
How we help guide our customers to the best option
In two minutes on site, this is how the decision usually goes:
If you want loads of light and you’re not fussed about using it every single day of the year, we’d steer you towards a conservatory. It’s also the right answer if the budget is a bit tighter.
If the room has to be permanent and used all year, like a dining room opening into the kitchen or an extra lounge, we’d steer you towards an orangery or a tiled roof extension. Those are the two products with over 200mm of insulation in the roof. There’s not a day when you can’t use them.
Then we look at which way the garden faces. People who need a year-round room almost always say one of two things: the house is south-facing and gets a lot of sun, or it’s in shadow and gets none. Both push you towards a solid roof. A shaded garden is where an orangery wins over a tiled roof, because the lantern stops a dark room becoming darker.
Orangery or tiled? Comfort is identical. Price is usually within £2,000 to £3,000, with the tiled roof slightly more because it needs building regulations. Choose on looks and light. If the room behind only gets daylight through the doors you’re about to cover, the lantern keeps that light coming through.
When each one is NOT right
We talk people out of all three regularly:
- A conservatory is wrong if the room is going to be your kitchen, or you’ll be eating dinner in it on a January evening with the doors to the house open. A solar glass roof is good, but it isn’t an insulated roof, and we won’t tell you it’s the same.
- An orangery is wrong if you want a pure glass room to look at the sky from, or if your budget tops out around £20,000. Spend that on a good conservatory instead.
- A tiled roof extension is wrong if the only daylight into the room behind comes through the doors you’re building over, unless you plan glass panels in from the start. Once you lose the light, you can’t get it back.
- Extending at all is wrong if the house still won’t work afterwards. If you’ll still be a bedroom short, still missing the downstairs bathroom that matters to you, or you don’t like the area, the honest answer is to move.
What it costs, and what pushes the price up
These are real figures from our recent quotes, including VAT:
- Conservatory: £18,000 to £30,000
- Orangery: £24,500 (on an existing base) to £47,000. Large or kitchen orangeries £55,000 to £75,000
- Tiled roof extension: £26,000 to £55,000. Large kitchen, bedroom or wet-room schemes £85,000 to £91,000
- Planning drawings and submission: about £1,000 to £1,200
- Building regulations: about £1,200 VAT for the fee only.
What pushes the price up, in order:
- Size. By far the biggest factor.
- Features. Brickwork and pillars, bifold doors, large openings in the structure that need steels.
- Opening up the house. Knocking through into the kitchen or lounge usually needs a steel beam: £3,000 to £6,000.
- The ground. A sloping garden, or one with a lot of build-up to clear, adds groundwork before anything starts.
On the “£2,000 to £3,000 per square metre” rule. It’s a rough rule of thumb, not an accurate way to price a build. One person’s project is very different from another’s, and a flat rate per square metre blankets them all as if they’re the same job. Priced that way, you could easily be overpaying. We don’t price the budget, we price the work.
Planning permission: it’s about size and position, not the roof
Once you know which product, the next question is always “do we need permission?” The answer has nothing to do with the product you picked. This is where most of the myths live, so here are the rules in plain English.
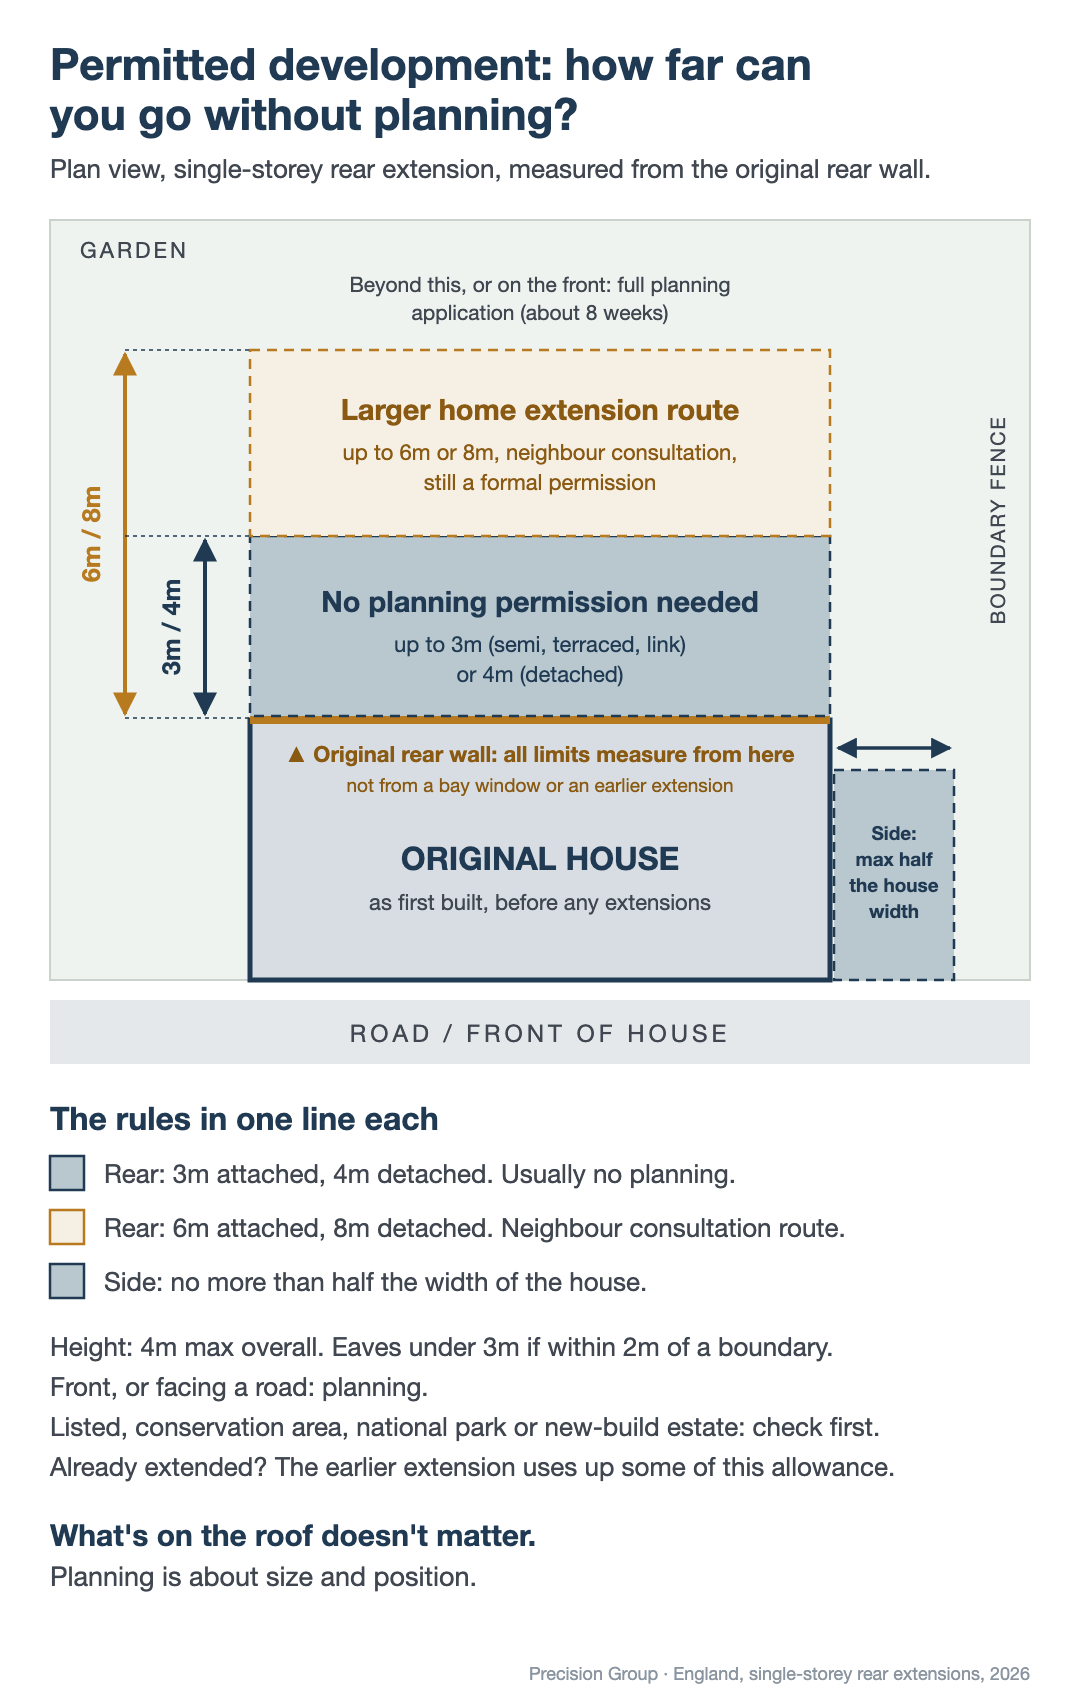
Most single-storey rear extensions don’t need planning permission. They fall under permitted development if:
- They project no more than 3 metres from the original rear wall of a semi-detached, terraced or link-detached house, or 4 metres from a detached house.
- They’re no taller than 4 metres overall, and the eaves are under 3 metres if you’re within 2 metres of a boundary. In practice we design to stay under about 2.4 metres at the eaves, which is normal fence height and the point where planners start taking an interest.
- A side extension is no more than half the width of the house.
- The extensions and outbuildings together cover no more than half the garden.
Want to go further? The larger home extension scheme (also called neighbour consultation or prior approval) lets you go to 6 metres on an attached house or 8 metres on a detached one. It is still a form of application: we notify the council on your behalf, they write to your neighbours, and if nobody objects you can build. It’s quicker and cheaper than full planning, typically £300 to £400 in fees, and it gives you a paper trail for when you sell.
You will normally need planning permission if:
- The extension is on the front of the house, or faces a road.
- You’re building off an existing extension, or linking to one. Permitted development is measured from the original rear wall, so squaring off an earlier extension usually takes you over the limit.
- The house is listed, in a conservation area or national park, or on a new-build estate where permitted development rights have been removed.
Planning takes about 8 weeks once submitted. Drawings and submission cost about £1,000 to £1,200. Our pass rate is 98%, and if an application fails, we refund the planning fees as part of our risk-free planning guarantee.
The myths, corrected:
- “A solid roof needs planning, a glass roof doesn’t.” It doesn’t matter what you put on the roof. Planning is decided on size, position and what it’s being built onto.
- “Conservatories are temporary buildings, so they don’t need planning.” A conservatory isn’t classed as a temporary structure. With insulated bases and cavity walls, ours are permanent rooms, and the same limits apply to all three products.
- “You can’t have glass walls within 2 metres of the boundary.” You can. That’s a fire rule that only bites when the structure is hard up against the boundary. If it were true, every Victorian terrace would have to be brick.
Building regulations: a different thing entirely
Planning is approval to build it in the first place. Building regulations are a quality check as the work goes on, ending in a certificate that saves you a run-around when you sell.
They’re triggered by:
- A tiled roof. That makes it an extension in the eyes of building control, however much glass is on the sides. “Keep the glass percentage up” won’t get you out of it.
- Taking the doors out between the house and the new room. If you want an open-plan feel without full regs, fit bifolds or another door in the gap instead.
- Going over 30 square metres.
Building regs fees are about £1,200 including VAT. But the fees are the smaller part. Once a build needs regs, the whole thing has to be built to comply: deeper footings, wider walls, more insulation. That’s the real reason a tiled roof extension costs more than a conservatory on the same footprint. There’s no wait: we apply, start the build, and it gets checked at key stages.
Mistakes we see most
- Building it too small.
Why it happens: People measure the outside and picture that as the room. But the walls are 275mm to 300mm thick, so a 4-metre external projection is closer to 3.7 metres inside.
What to do instead: Measure what you need inside, then add the walls. Most of our customers go to the full 3 or 4 metres allowed under permitted development, and the full width to the fence, because a strip down the side is dead, shadowy space you’ll never use. You’re only doing this once. We’ve never had a customer say they wished they’d gone smaller.
- Assuming an extension needs planning but a conservatory doesn’t.
Why it happens: The old idea that conservatories are temporary, and that solid roofs are “proper building”.
What to do instead: Forget the product. Check the size, the position and whether the house has already been extended. That’s all planning cares about.
- Picking a conservatory when you need a year-round room.
Why it happens: It’s the cheapest, and “I want a conservatory, not an extension” is a common starting point.
What to do instead: Ask where you’ll be eating dinner on a cold Tuesday in February. If the answer is “in there”, you need an insulated roof.
- Putting a solid roof over the only light into the house.
Why it happens: Tiled roofs are warm and look like part of the house, so people pick them and plan the light later.
What to do instead: Plan the light now. Glass panels in a tiled roof, or a lantern in an orangery. Retrofitting is expensive or impossible.
A real example: Bradley Stoke, Bristol

Background: A growing family in Bradley Stoke had already converted their garage into an office and wanted somewhere to sit and enjoy the garden. The new room would connect to that office, which only got daylight through its French doors.
What they wanted: an extra sitting room they could use all year, without turning the office into a dark box.
Why not a conservatory: the spot sat in shadow, so a glass room could have felt dark and cold rather than bright.
Why not a tiled roof: it would have covered the French doors and taken the only daylight away from the office.
Why an orangery: the middle ground. The flat insulated roof gives year-round usability, and the lantern keeps light flowing into the office. Working off a garage also meant height was tight, and the lantern gave the room the extra height it needed. The customer was concerned about glare and UV through the glass, so we fitted a specialist glass to deal with it.
The outcome: a year-round family sitting room that’s used every day, with the office behind as bright as before.
Real-world example:

Final Takeaway
Don’t start with the product. Start with light, year-round use and budget. Loads of light on a tighter budget points to a conservatory. A room you’ll use every day points to an orangery or a tiled roof extension, and which of those depends on how much light the room behind can afford to lose. Planning is about size and position, not the roof.
Download our free Conservatory, Orangery or Extension? Find Out Which Is Right for You in 10 Minutes: ten questions, every answer scored, and a clear result at the end, so you know which of the three fits your home and how you’ll live in it. If you’d like help planning this for your own home, book a free 30-minute design review. We’ll come out, measure the space, and talk through what you want from it, how much of the year you’ll use it, and your budget. You’ll leave with a straight answer on conservatory, orangery or extension, whether it needs planning, and what it will realistically cost.
Next in the journey: once you’ve picked the product, the next question is usually what it’ll really cost and why quotes vary so much. If you’re upgrading an existing conservatory rather than building new, see “Conservatory Too Hot in Summer and Too Cold in Winter? What Actually Fixes It (and What Doesn’t) in 2026“
Want to book a free 30-minute design review?
We’ll sanity check your plan with you before you spend a penny