Deep Footings, a Chartwell Green Upgrade and Plastering Complete
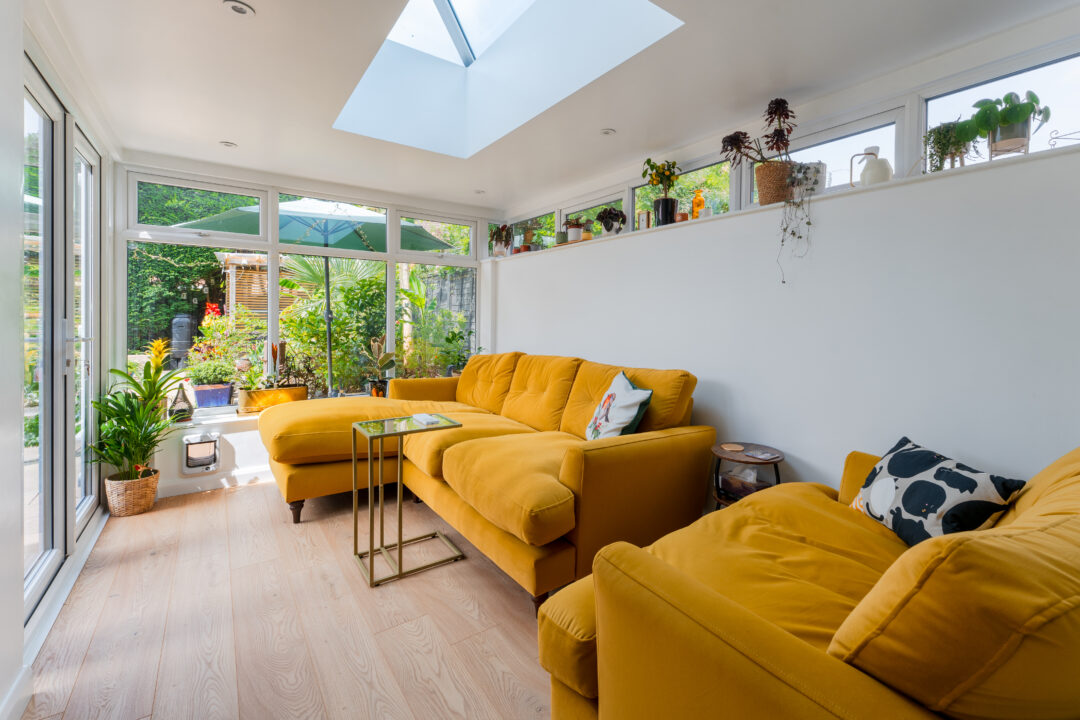
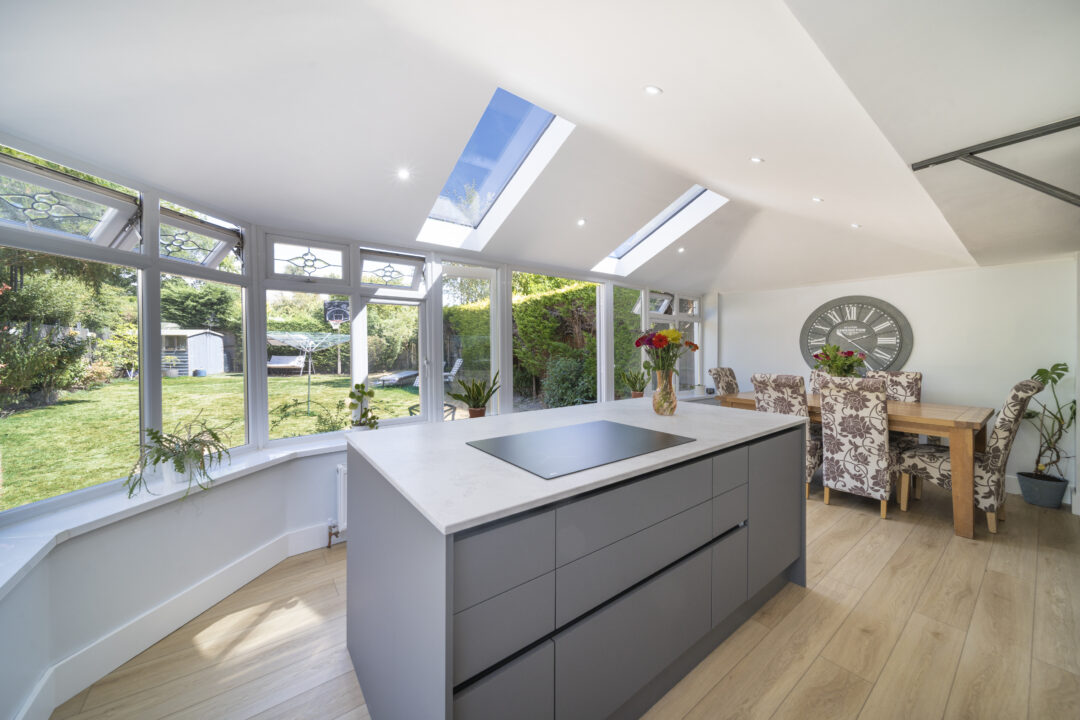
In Burnham, deep footings are in for a new orangery. In Sherborne, a Chartwell Green frame and tiled roof are going on an existing base. And in Chichester, plastering is complete.
End of the week, so let’s take a look at what’s been happening.
Deep Footings In for a Tall-Walled Orangery
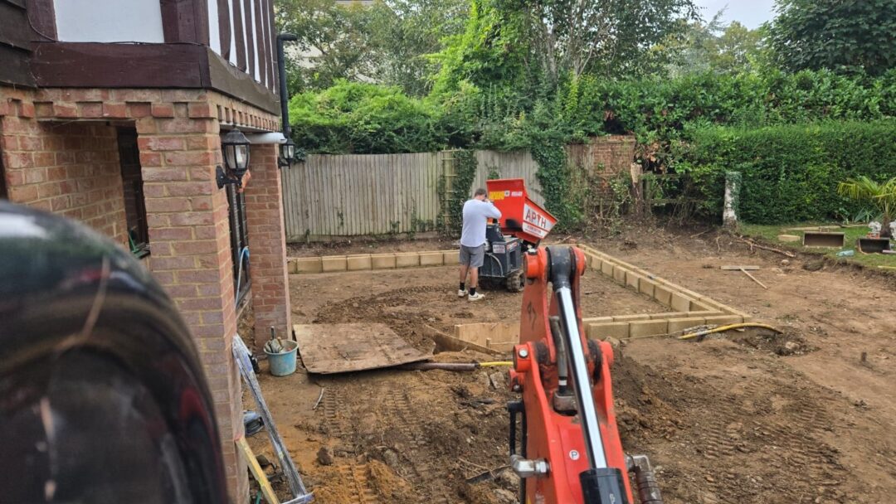
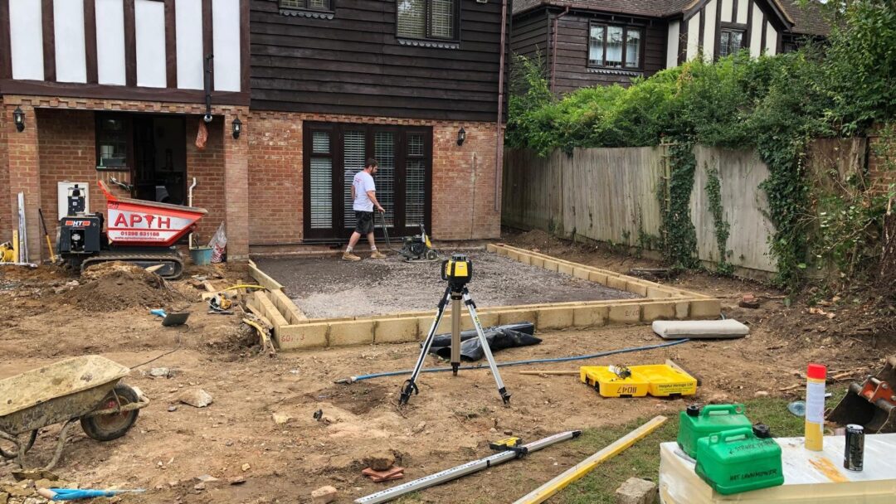
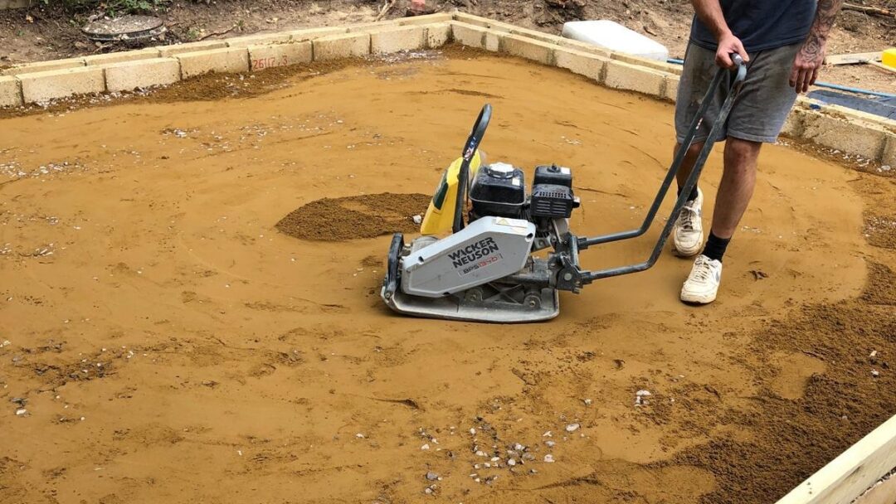
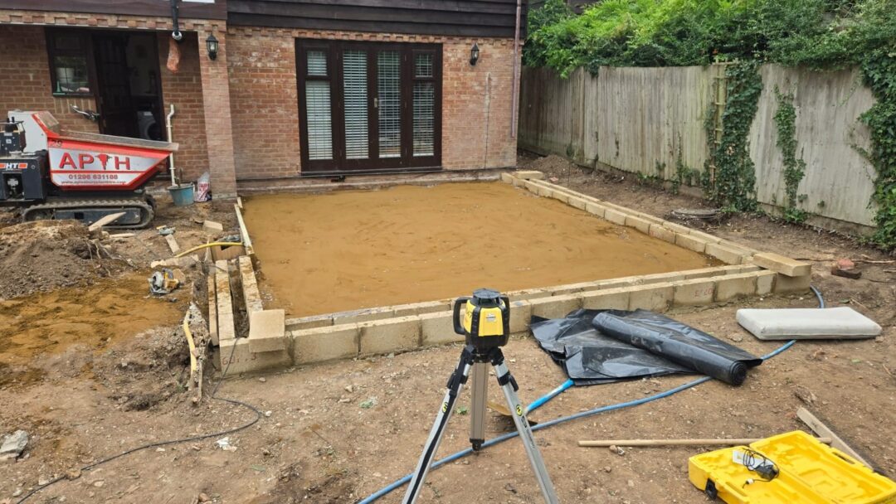
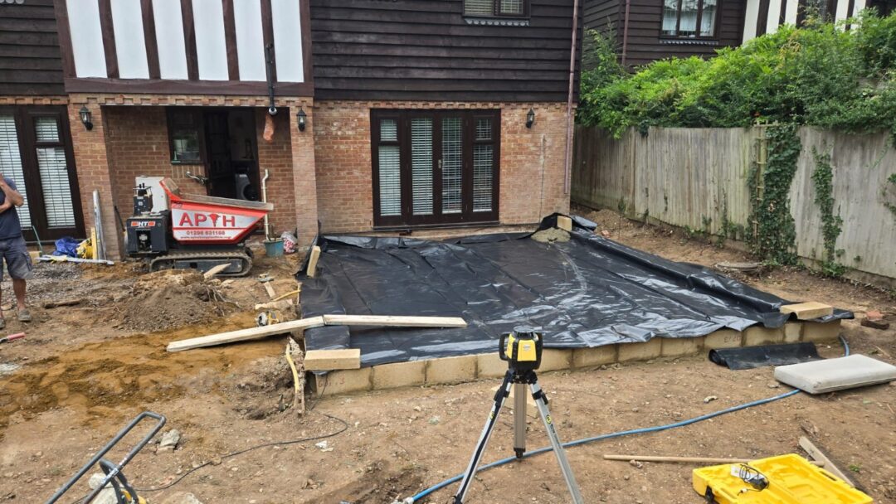
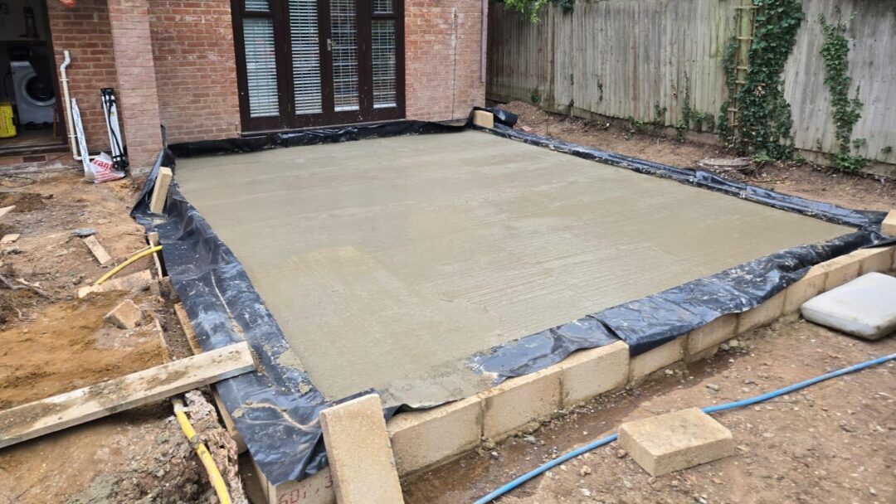
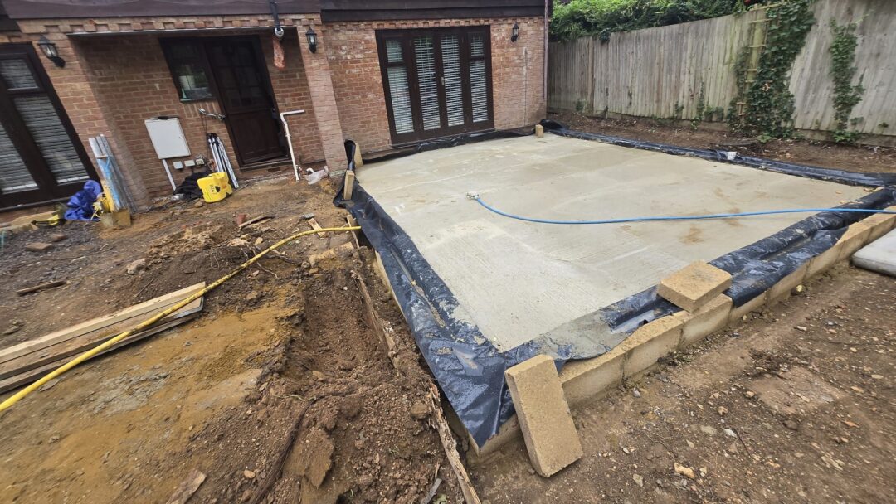
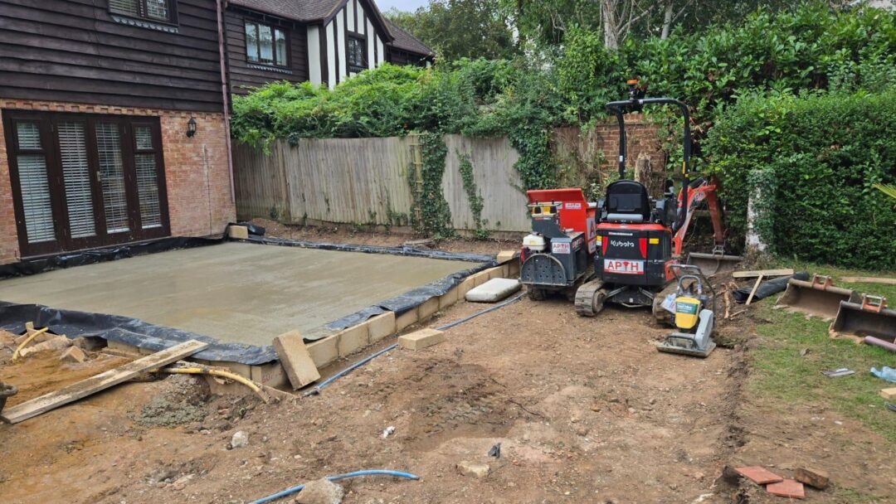
- We have started the base for this orangery. As always, proper footings have gone in, at least 1m deep along the full wall side.
- That depth is there for a reason. This side has a tall wall of at least 2.5m, and the brickwork will likely run right up to house level. The footings need to carry all of that weight for the long term.
- The base is built up in layers so it is damp proof and waterproof. Nobody sees this once the room is finished, which is exactly why it has to be done right.
- A concrete oversite finish gives the team a solid, safe platform to build the brickwork from. It also leaves a level base ready for the screed when the time comes.
- Keep an eye on this one next week, as the rest of the orangery really starts to take shape.
A New Chartwell Green Frame on an Existing Base
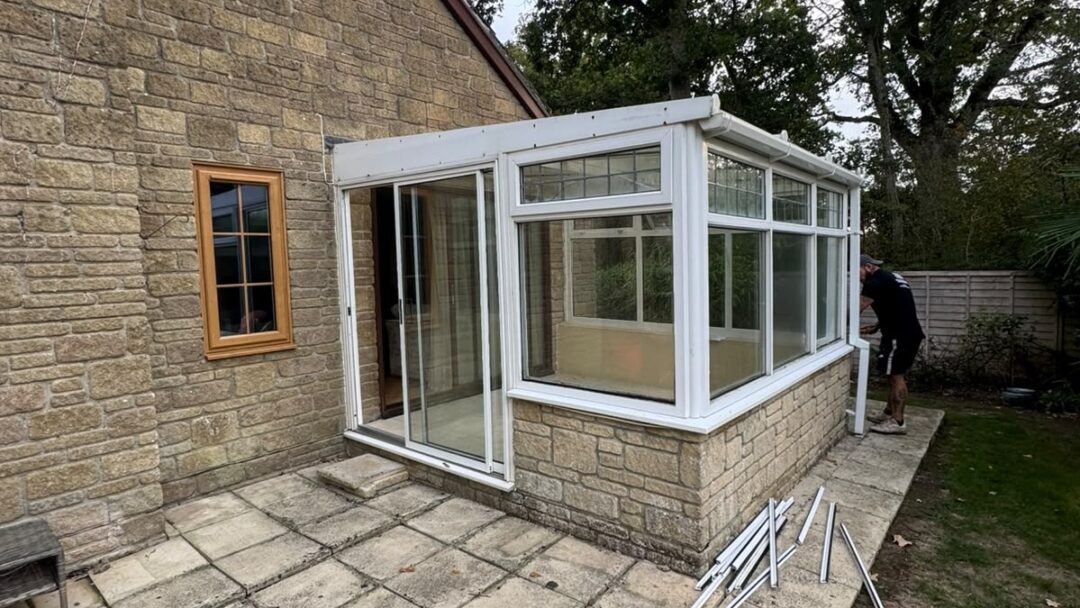
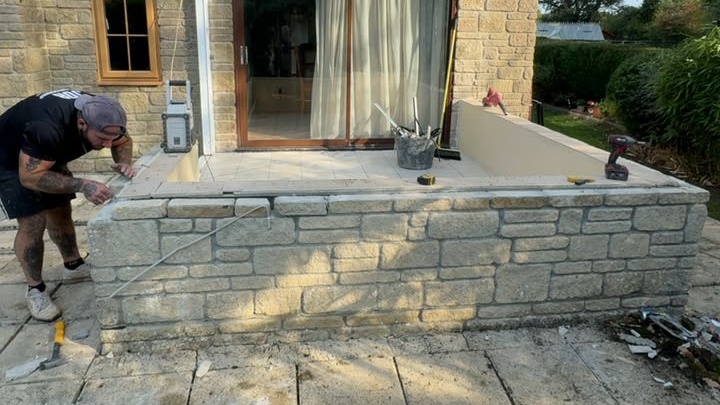
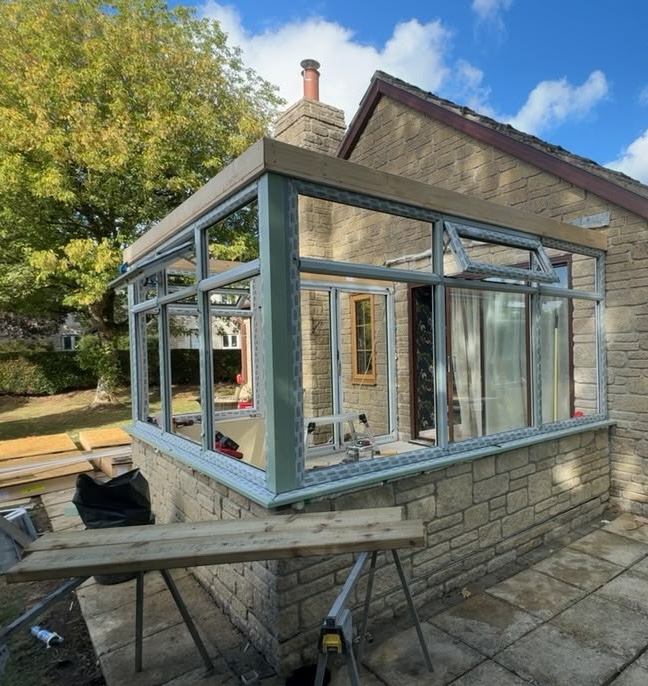
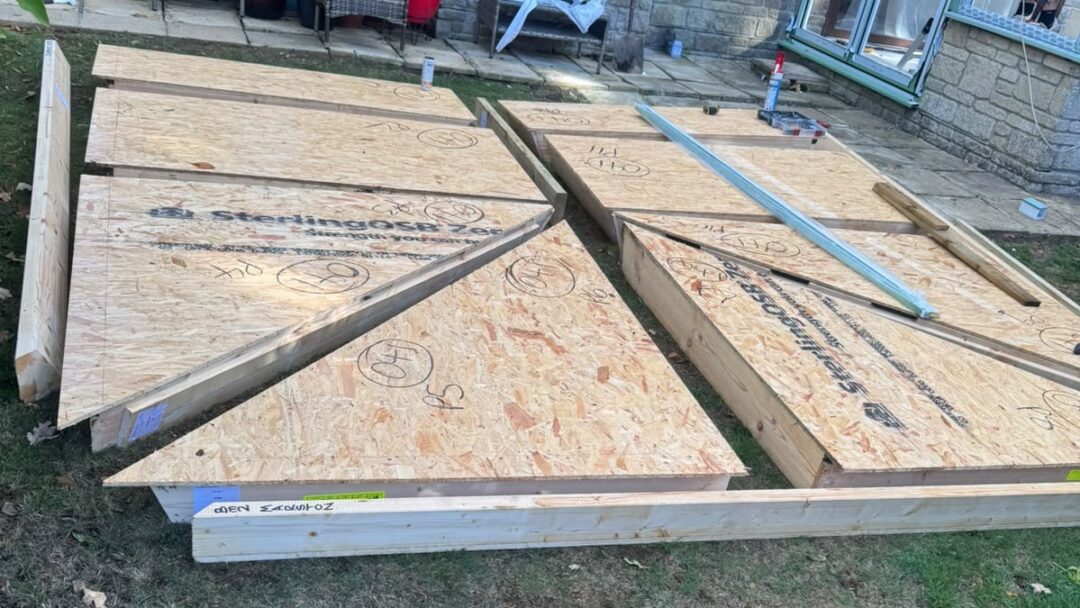
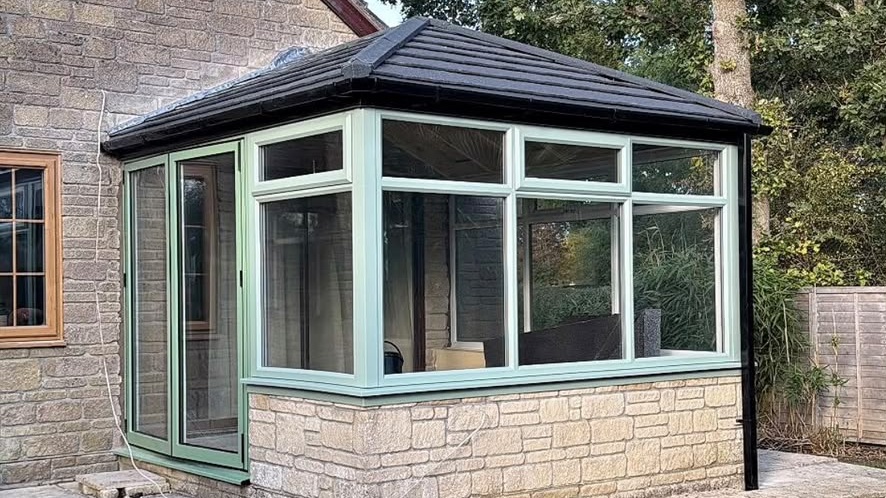
- This is a lovely upgrade. The existing walls were in good condition, so we kept them and built off them. That saves the homeowner time, cost and mess.
- The old frames have come out and a brand new Chartwell Green frame is in. Chartwell Green is not a standard RAL colour, so the bifold can look slightly different from the side.
- We checked this with the homeowner before anything was made, and we always make sure everything matches what was agreed before it reaches site.
- The old polycarbonate roof is being replaced with a super-insulated tiled roof. Thick, high-quality graphite insulation keeps the room cooler in summer and warmer in winter.
- New four-pane bifold doors mean the room can open straight onto the garden on warmer days.
- The next trades are already booked in, so we can turn this round quickly and get it signed off by Building Control.
Plastering Complete and One Big Open-Plan Space
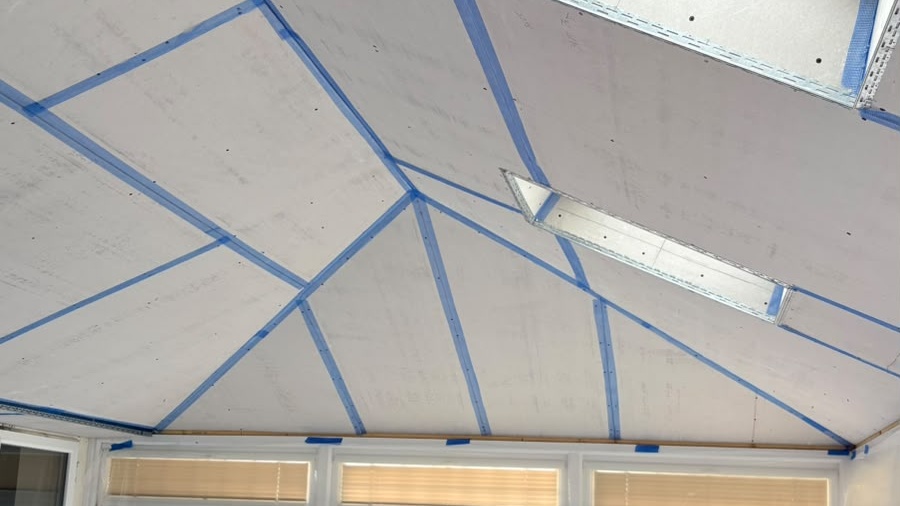
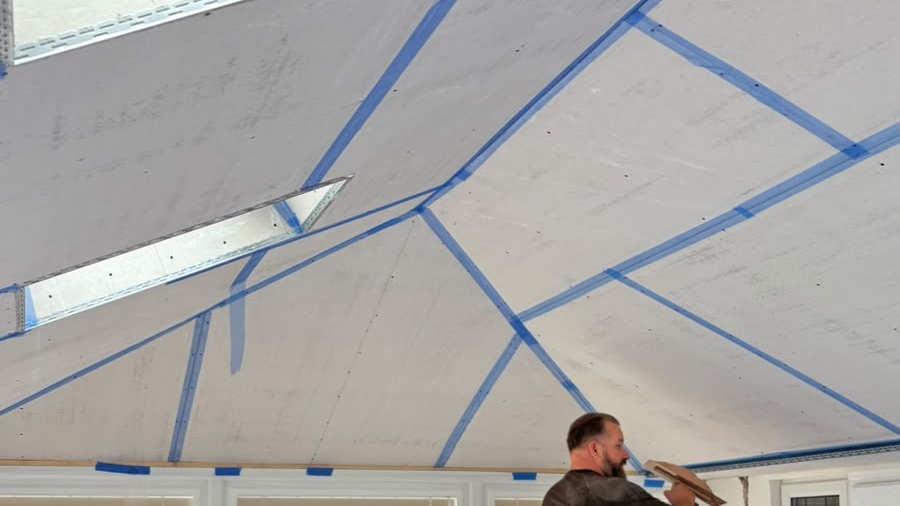
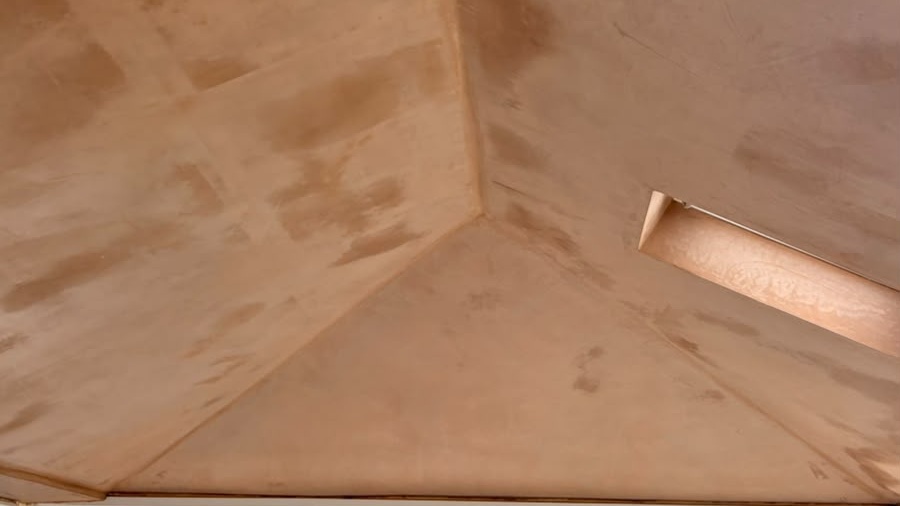
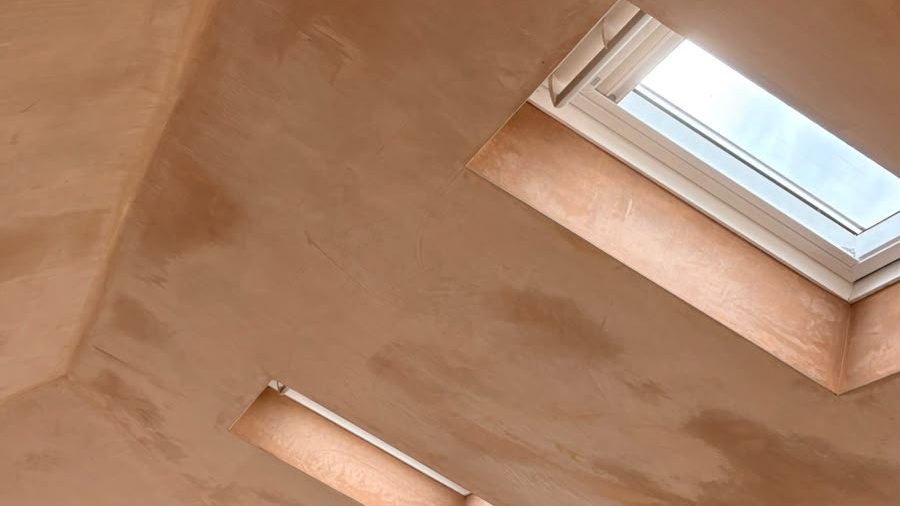
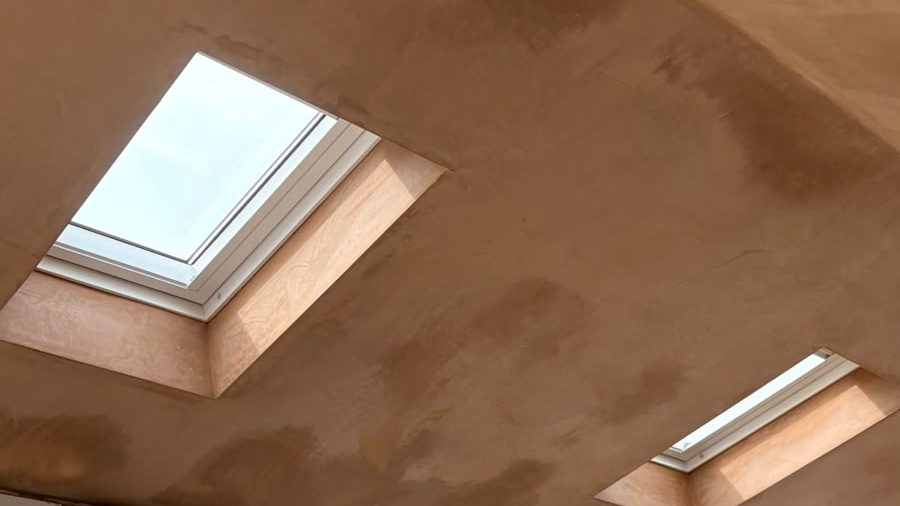
- Plastering is finished. We boarded around the opening after the homeowner chose to take the old door out.
- The walls now have a smooth, clean finish, ready for decorating.
- Losing that door turns two rooms into one big open-plan space. The new room feels like part of the house, not something added on.
- A good finish at this stage saves the homeowner hassle later. If you already have a quote with us, this is the standard going into yours.
- Keep your eyes peeled for this one on our case studies page. It is a stunning project, and we are really proud to have been part of it.
That’s a Wrap For This Week
That’s it for this week’s round-up! It’s always exciting to see these spaces take shape. From first foundations to final finishes. Whether you’re mid-project, just getting started, or simply gathering ideas, we hope these updates give you a clear view of what’s possible.
👉 Book a free 30-minute consultation with one of our team. We’ll help you explore ideas, understand the process, and see what’s possible for your home.
Check back next week for more real progress from real homes – From The Ground Up.

Thinking About Your Own Project?
Speak with our design team about what’s possible for your home.