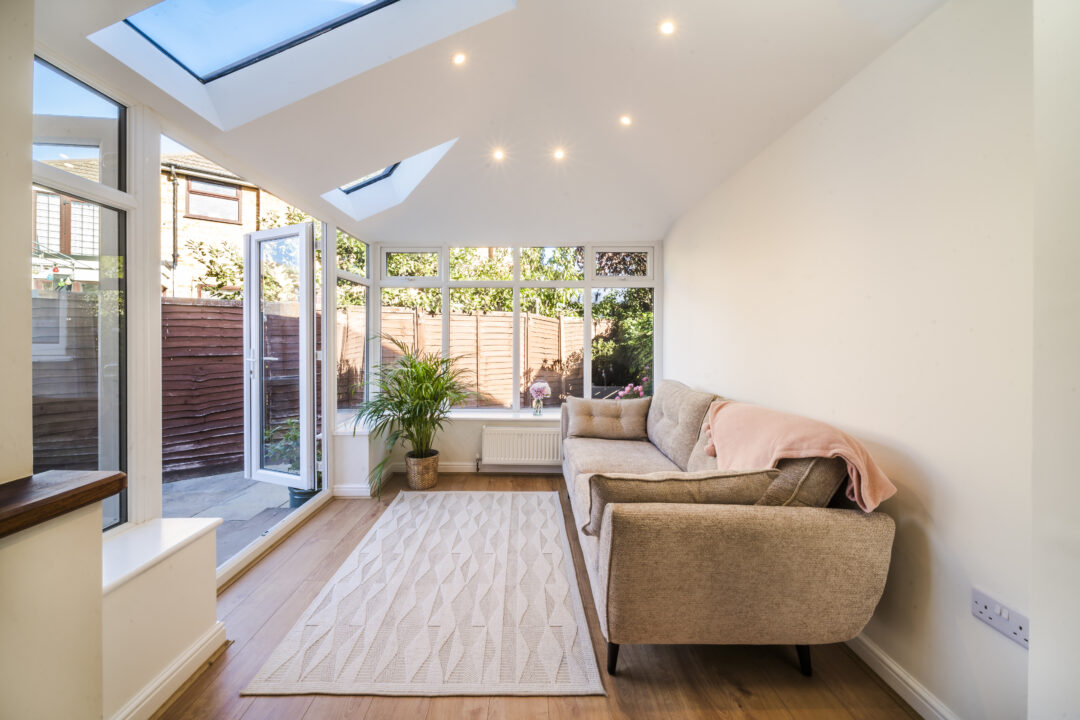
Ground Broken in Bristol, Render On and Brickwork Rising
Ground is broken and footings are in at Bradley Stoke, the matching render finish is on in Southmead, and cavity brickwork is up in Staines-upon-Thames. Three sites, three stages.
Plenty to get through this week, so let’s get into it.
Ground Broken on an Orangery That Will Add a Second Lounge
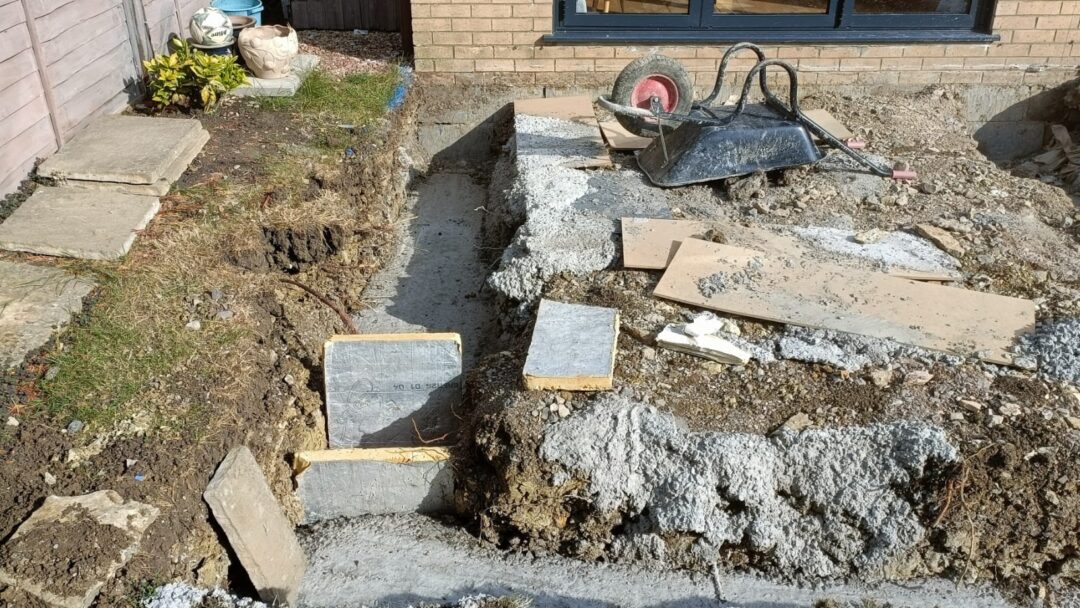
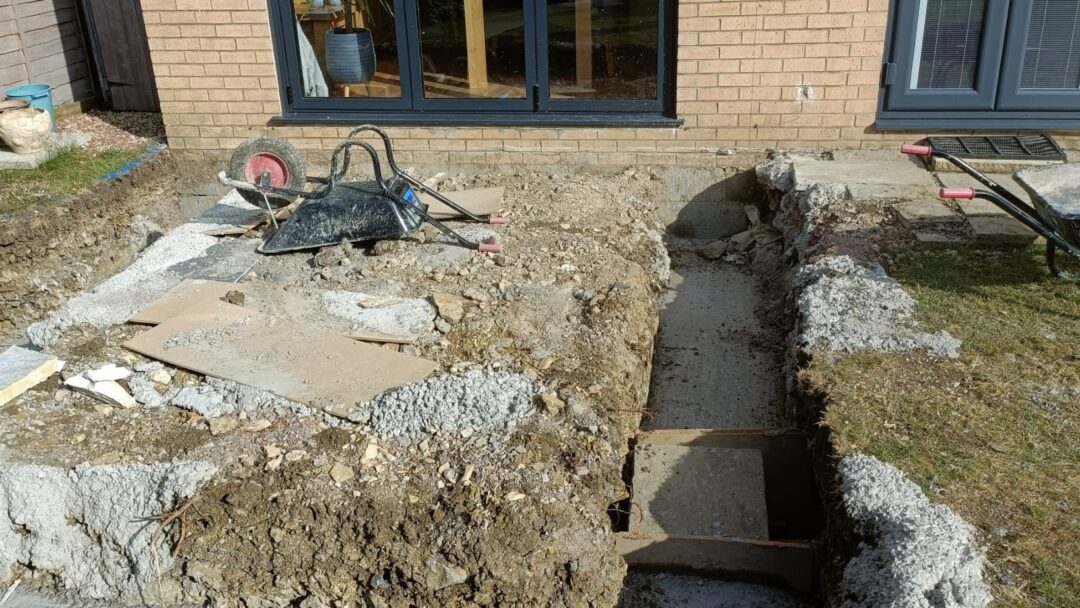
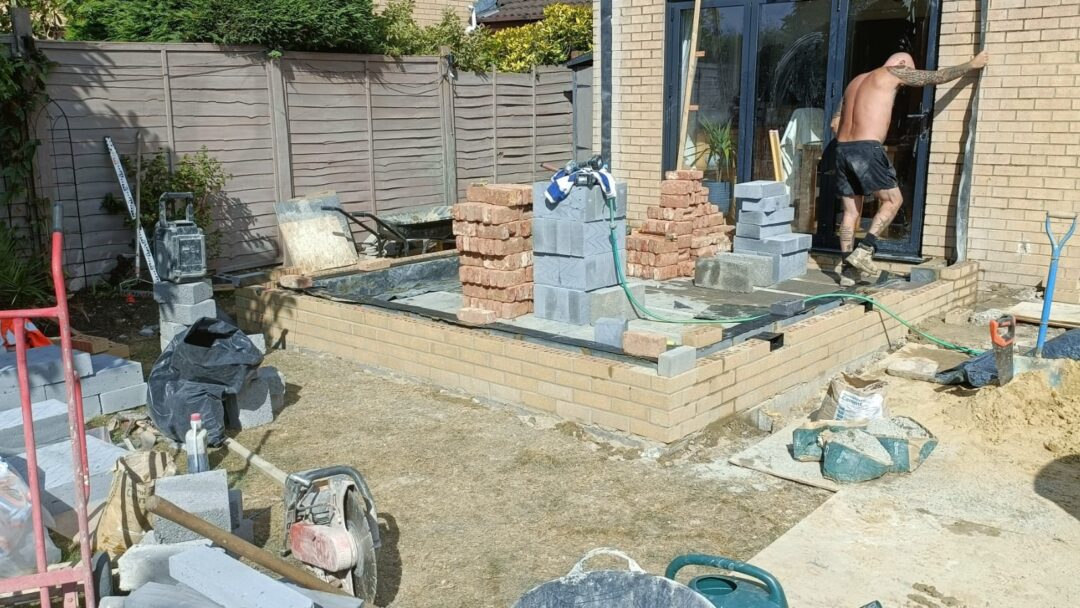
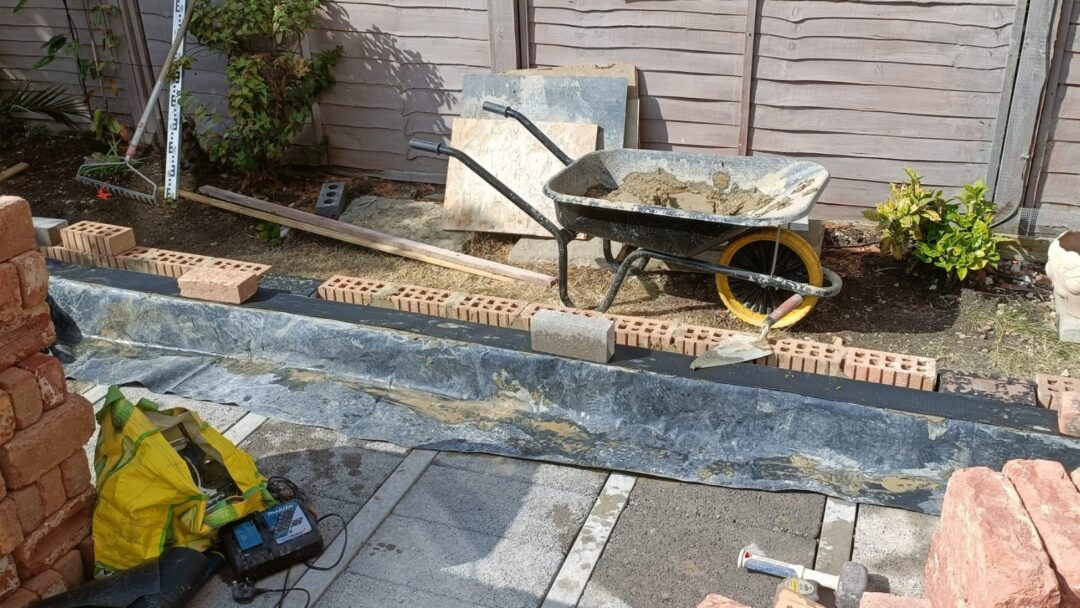
- Ground has been broken on what will be a fantastic orangery, giving this family an extra lounge space rather than just a bigger kitchen.
- Proper footings have been dug, as always. There is a serious amount of brickwork in this design, so the base underneath it has to be right before anything goes up.
- Matching brickwork has been used to build the structure up to damp course level. Getting the brick right at this stage is what stops the finished room looking bolted on later.
- For the homeowner it means a proper room. Warm enough to sit in through winter, bright enough to use in summer, and built to last rather than built to look good on day one.
- This one will really take shape over the next couple of weeks. Worth keeping an eye on, because it is going to be a stunner.
Matching K-Render On and the Extension Disappears Into the House
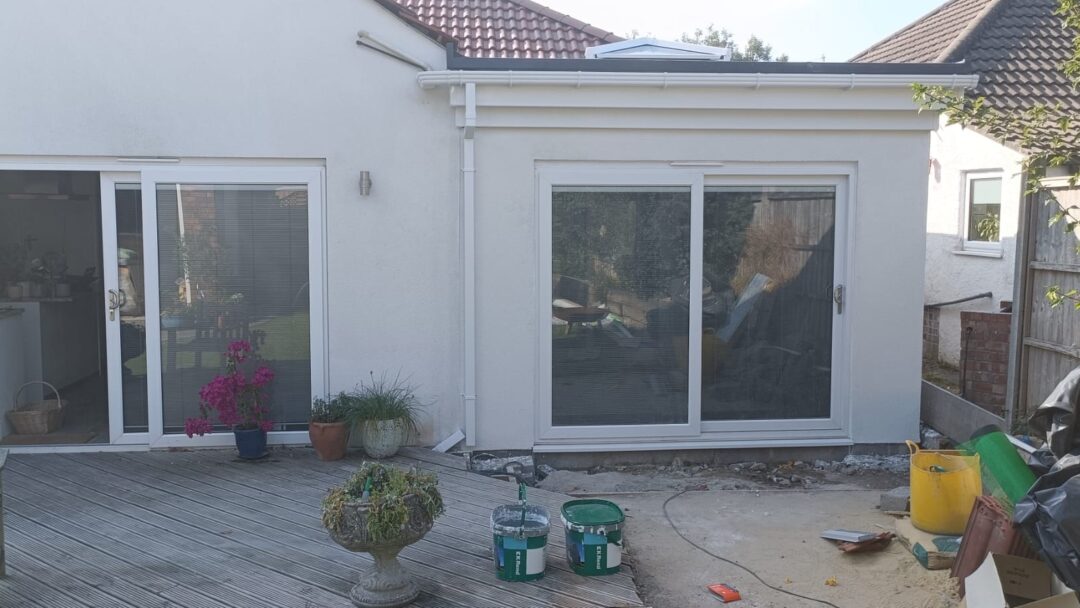
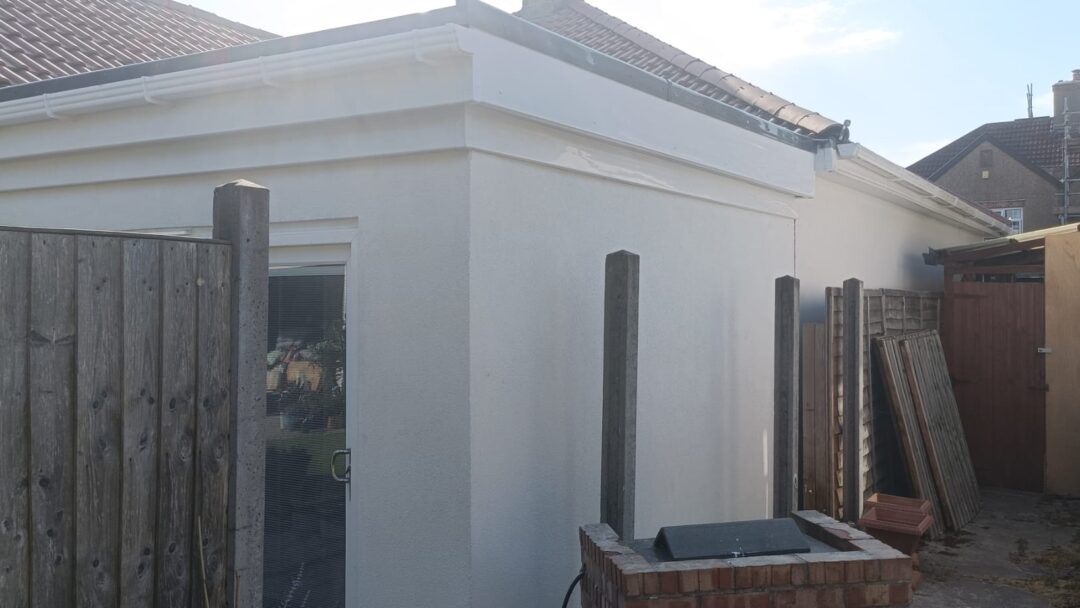
- The render finish is now on, using the same K Rend that is already on the property.
- There was a cheaper option available. The customer wanted it matched in with the house, and that is our standard anyway, so matched it is even though it pushes the build cost up.
- We would always do it this way. The whole point of a structure like this is that it blends, so the eye reads one house rather than a house with something added to the back of it.
- That matters more than it sounds. A mismatched finish is the sort of thing you’ll notice from day one of completion and then bug you every day for next ten years.
- With this one we think it absolutely works. It looks and feels like it was always meant to be there, which is always the goal.
Cavity Brickwork Up and Roof and Frames Booked In
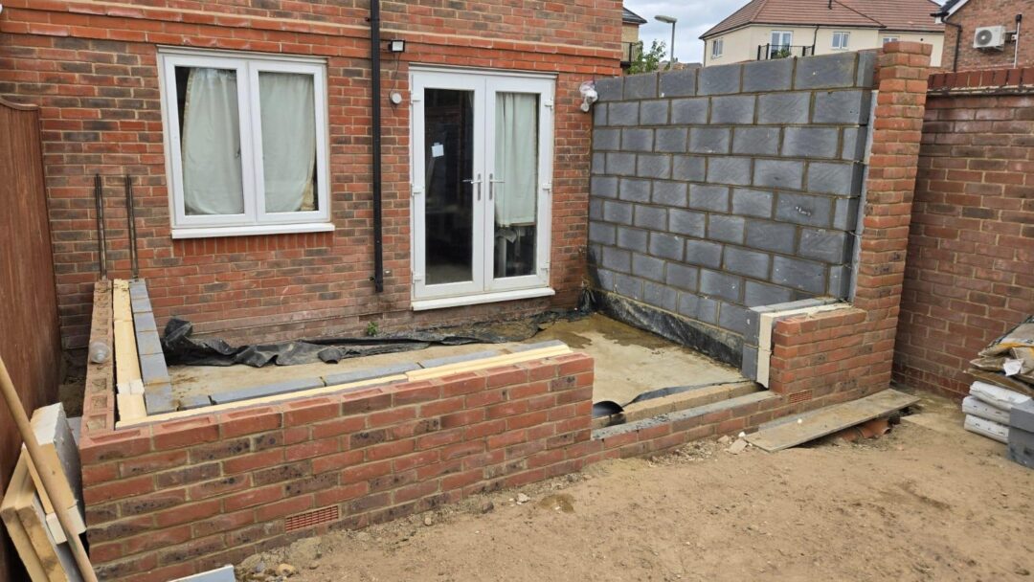
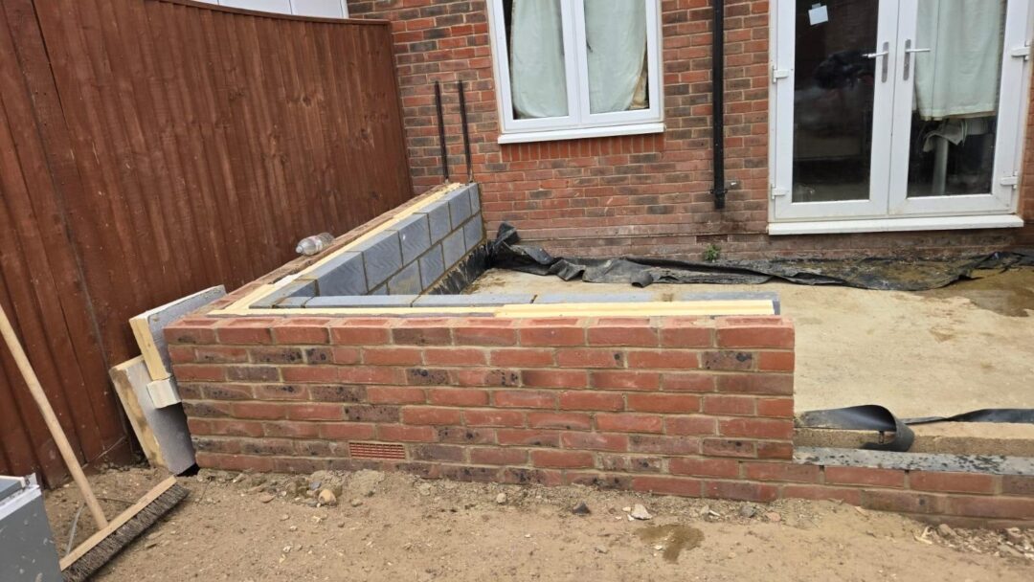
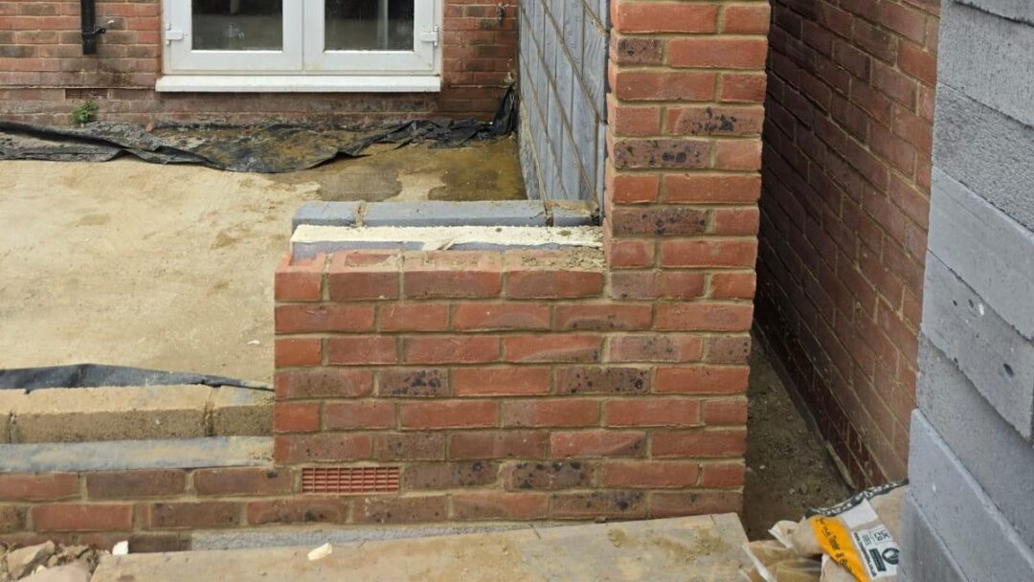
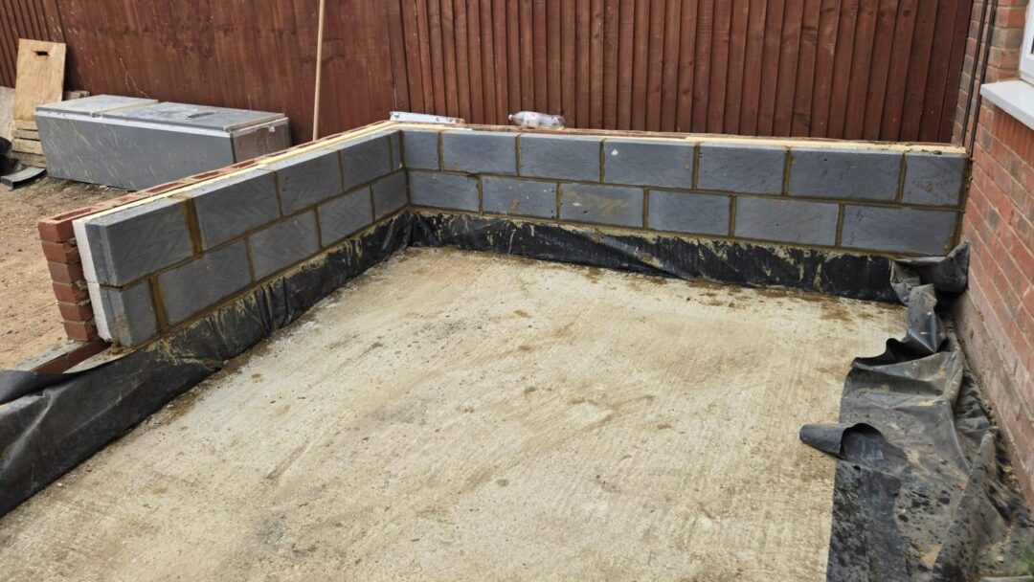
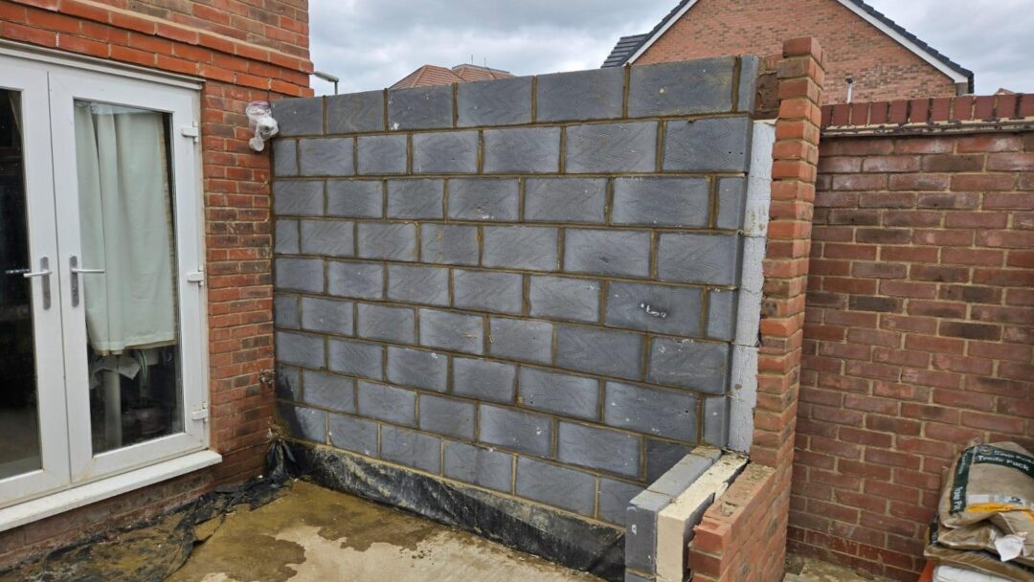
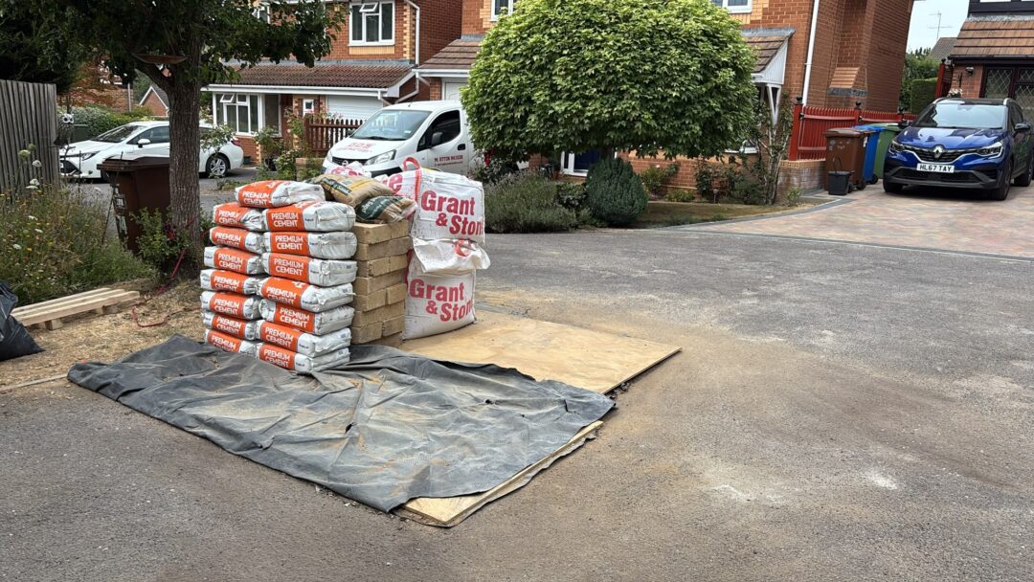
- Brickwork has been installed on this project, built as cavity walls so the new space is properly insulated.
- That is the difference between a room that works in the depths of winter and one that gets shut off from October onwards. It is all hidden once the plaster goes on, which is exactly why it has to be done properly.
- Matching brickwork is standard for us. We always want the structure to look and feel like part of the original house, not an add-on.
- The roof and frames are all being delivered next week, ready for a quick install.
- That keeps us inside the six to eight week timeline we guaranteed on this project. Knowing when the work starts and when it finishes is usually the thing homeowners want certainty on most.
That’s a Wrap For This Week
That’s it for this week’s round-up! It’s always exciting to see these spaces take shape. From first foundations to final finishes. Whether you’re mid-project, just getting started, or simply gathering ideas, we hope these updates give you a clear view of what’s possible.
👉 Book a free 30-minute consultation with one of our team. We’ll help you explore ideas, understand the process, and see what’s possible for your home.
Check back next week for more real progress from real homes – From The Ground Up.

Thinking About Your Own Project?
Speak with our design team about what’s possible for your home.