
Sewers Moved, Foundations Dug and Cavity Walls Up
A sewer diversion is finished in East Grinstead, foundations are going in for a new orangery in Southmead, and the base and walls are up on a conservatory in Lewes. Three sites, three stages.
Plenty to get through this week, so let’s get into it.
Sewers Diverted and Footings Down to 2m
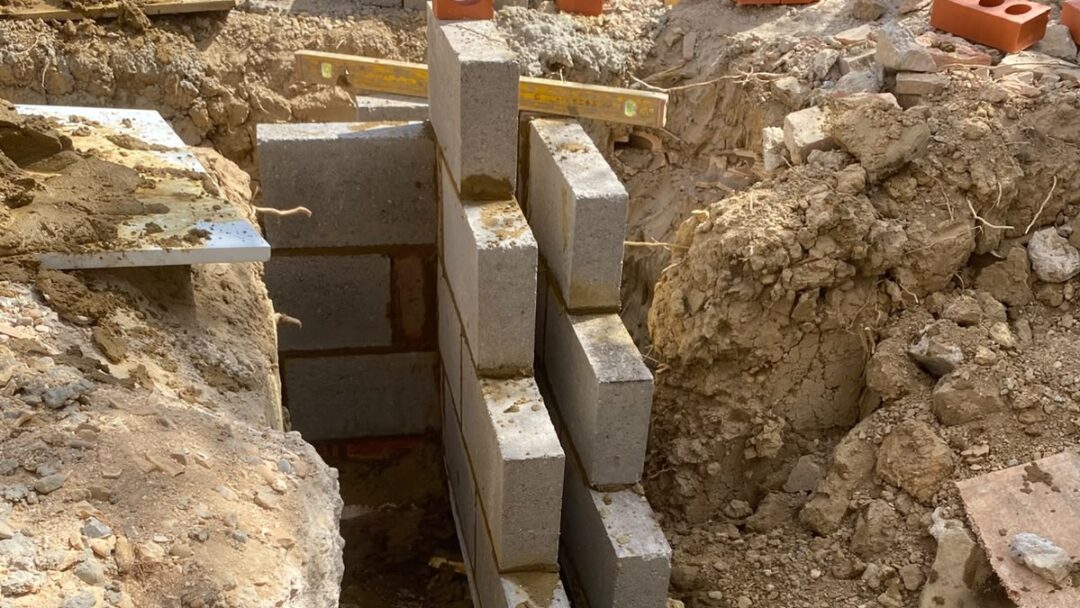
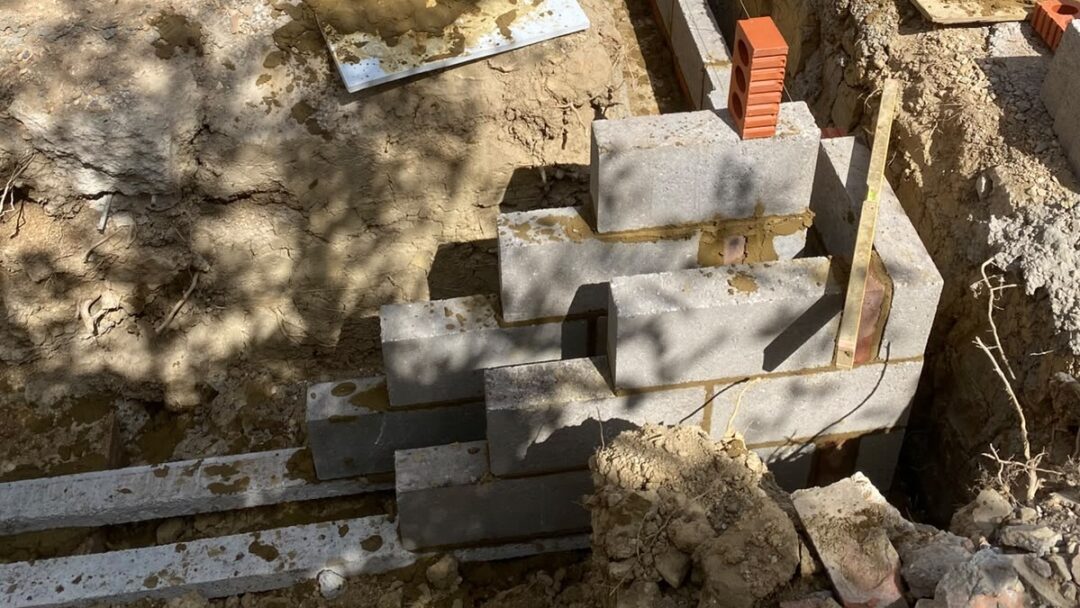
- This one has taken a serious amount of groundwork. A sewer runs very close to the build, so nothing could start until the drainage was dealt with properly.
- We brought in a specialist drainage company to move the sewers, and we got the build over agreement in place with the water company first so the whole thing was done correctly rather than worked around.
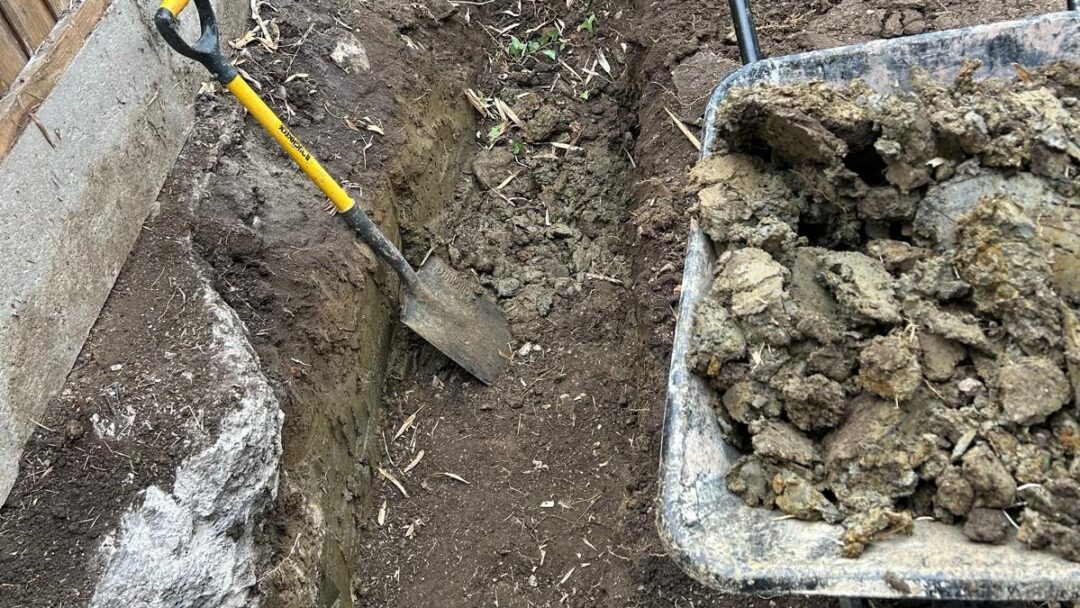
- Our build team are now putting footings in at 2m deep. That depth is driven by the ground conditions and the position of the drainage, not by guesswork.
- The footings are being inspected as we go, and we expect the full sign off from the water company next week.
- Drainage is the thing that quietly stops a lot of projects. Sorting the approvals and the pipework up front is what stops it turning into a problem halfway through the build, or a nasty surprise on the invoice. It is one of the first things we check on a consultation.
Planning Approved and the First Dig Underway
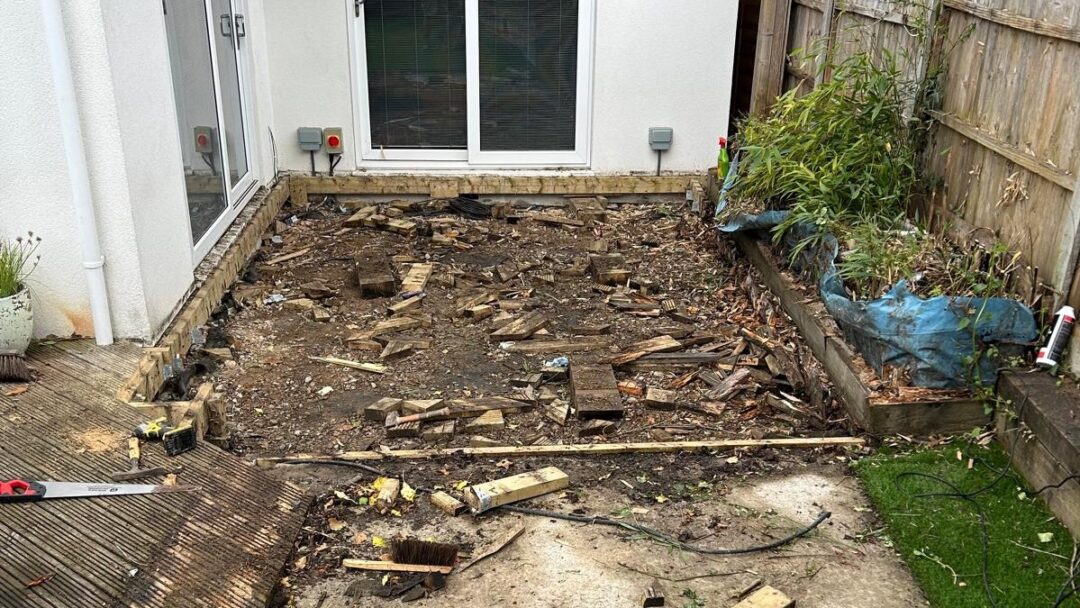
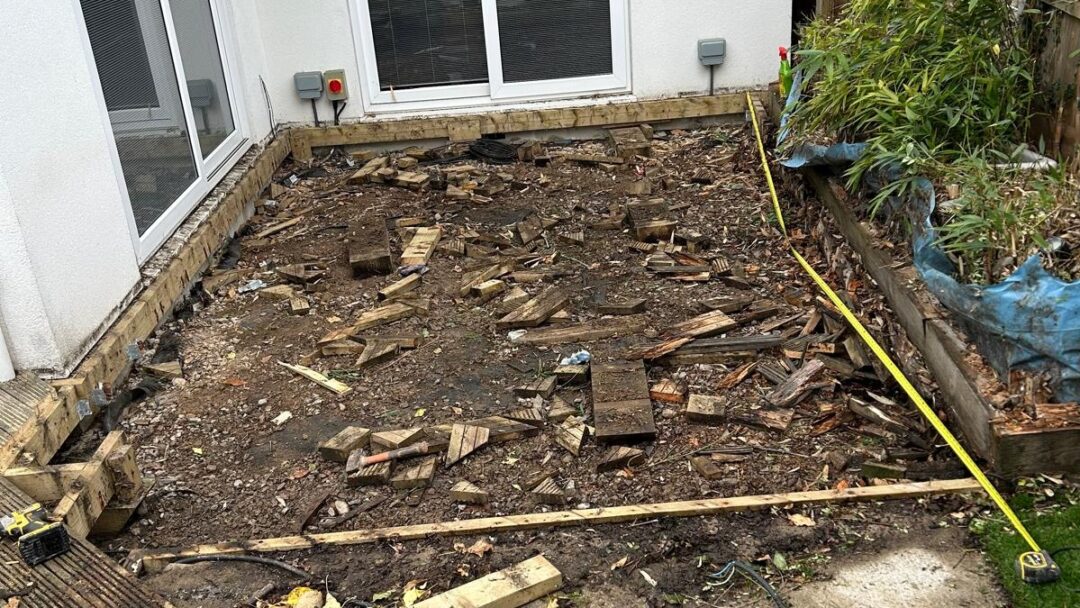
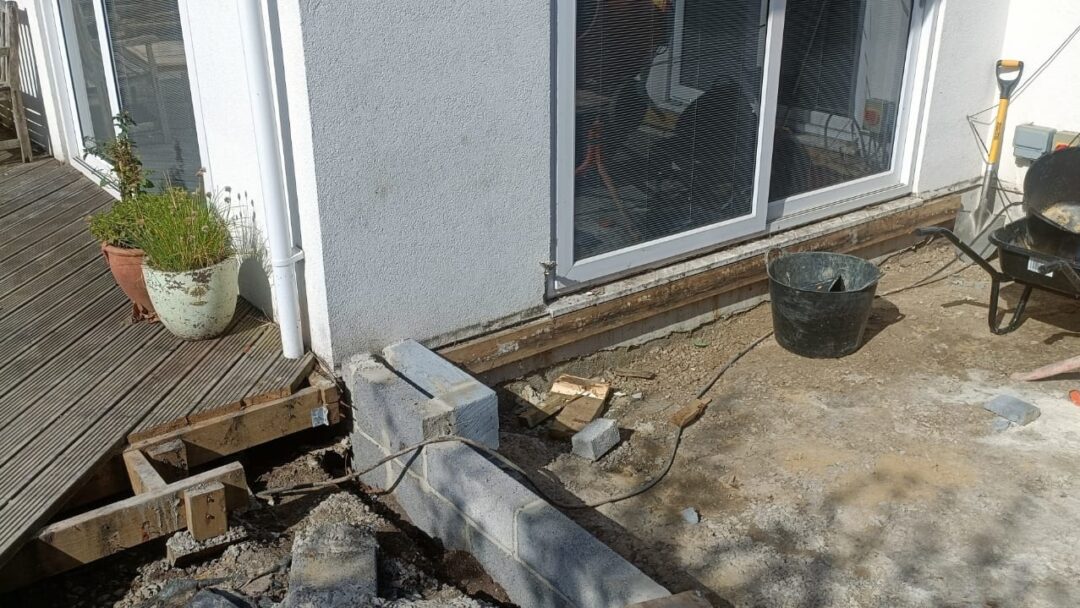
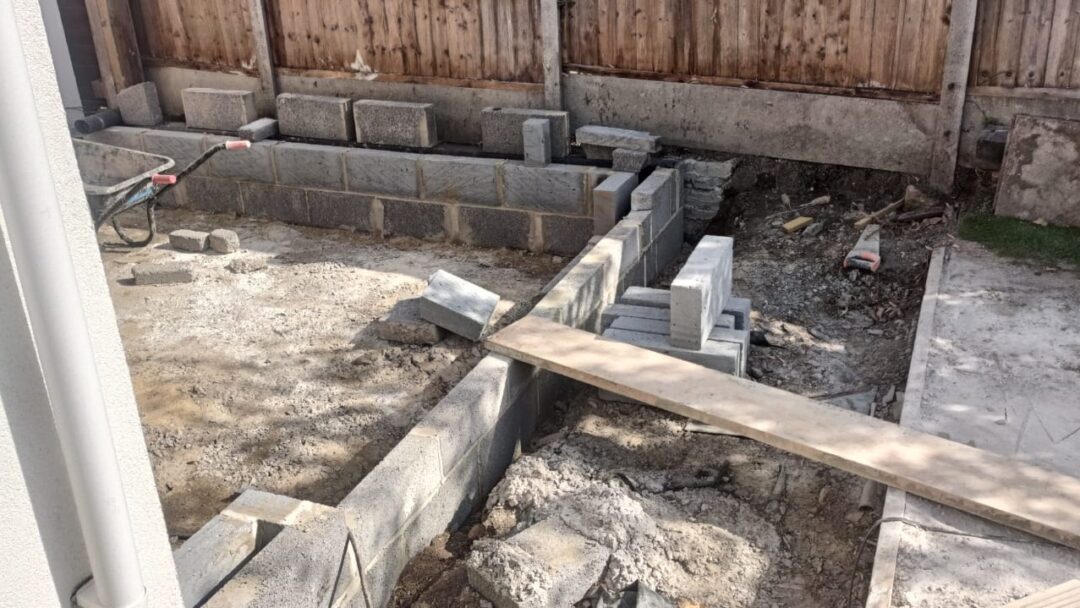
- Work has started on what will be an orangery in a corner of the property that was not being used for much at all.
- Planning permission has been approved, so we have been able to get moving properly rather than sitting and waiting.
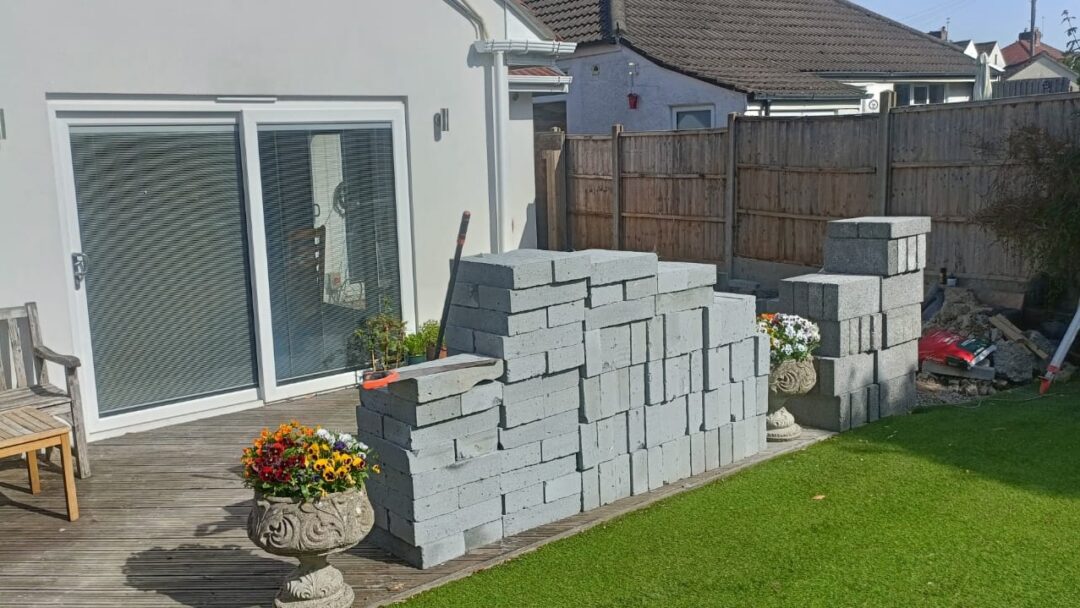
- The old decking has come up and we are digging proper foundations. This is a block and render heavy structure, so it needs the groundwork to match.
- Built this way it will read as part of the house rather than something added to the back of it. That is the whole point of an orangery done well.
- Keep your eyes peeled for this one. It is going to be a really good build.
Base Down and a Staggered Cavity Wall Built for the View
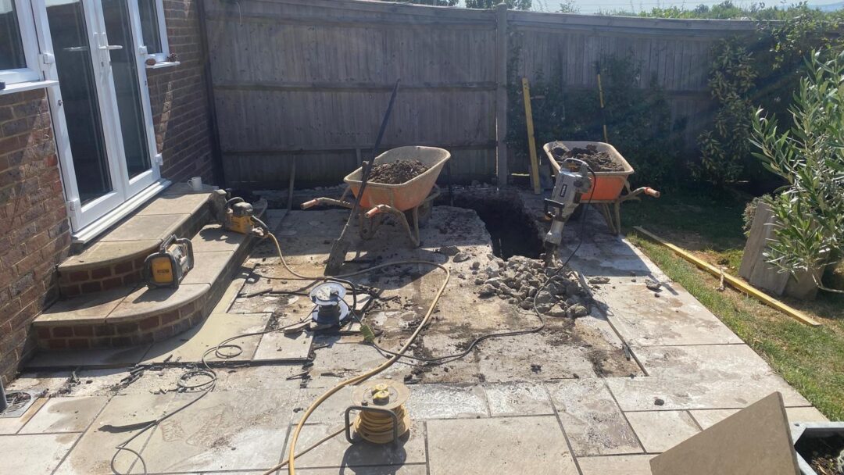
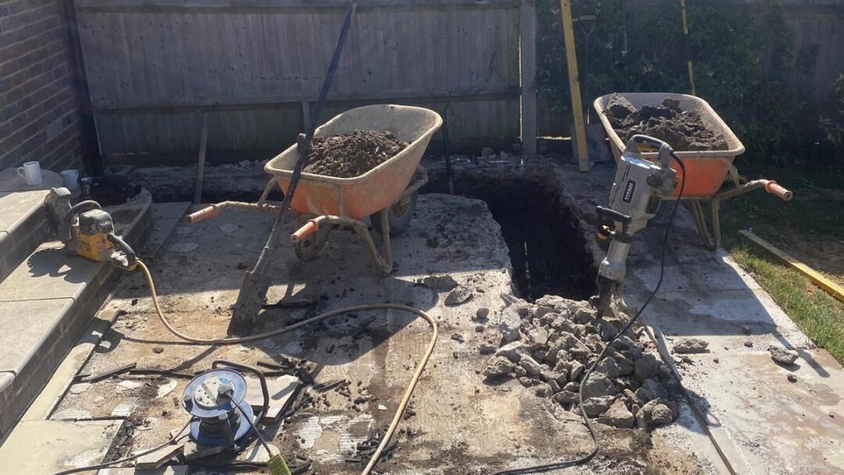
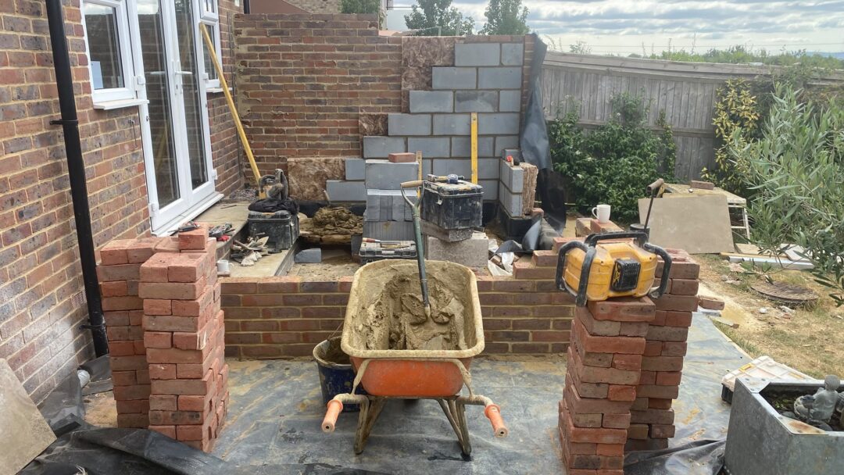
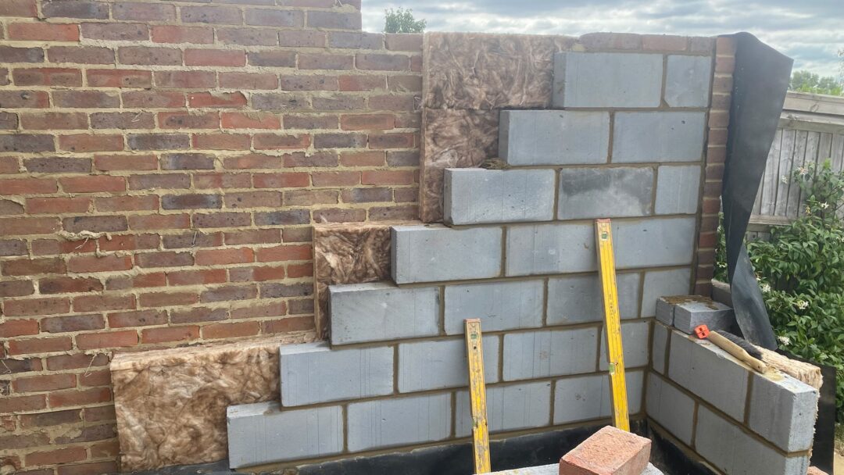
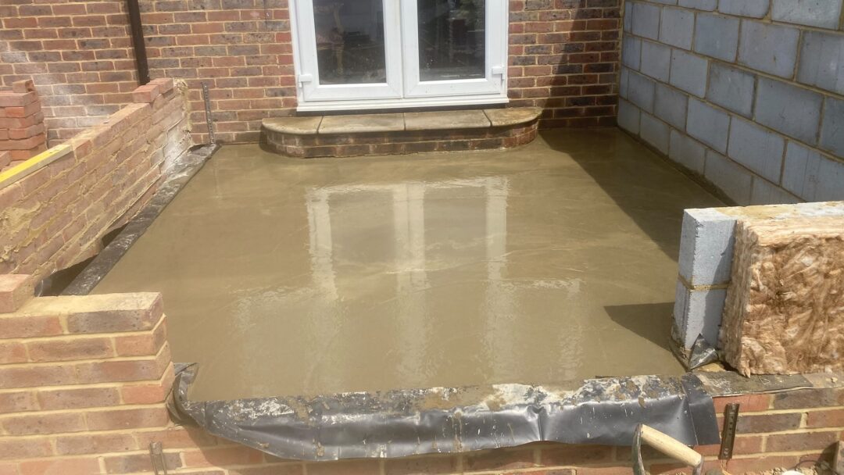
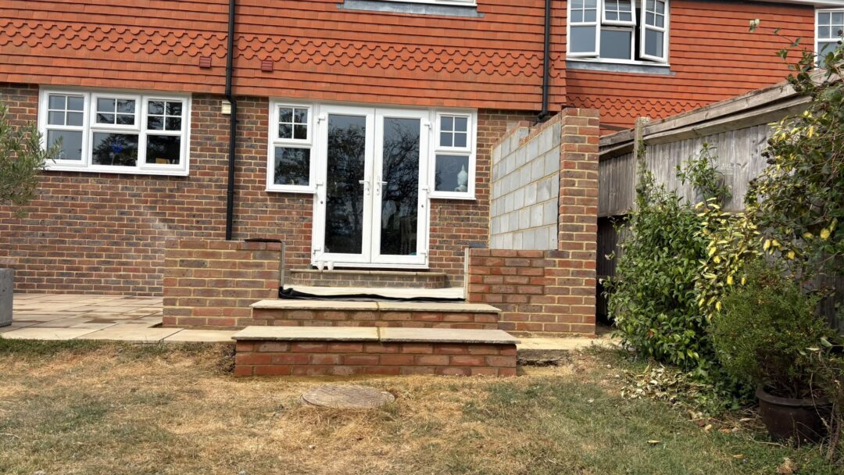
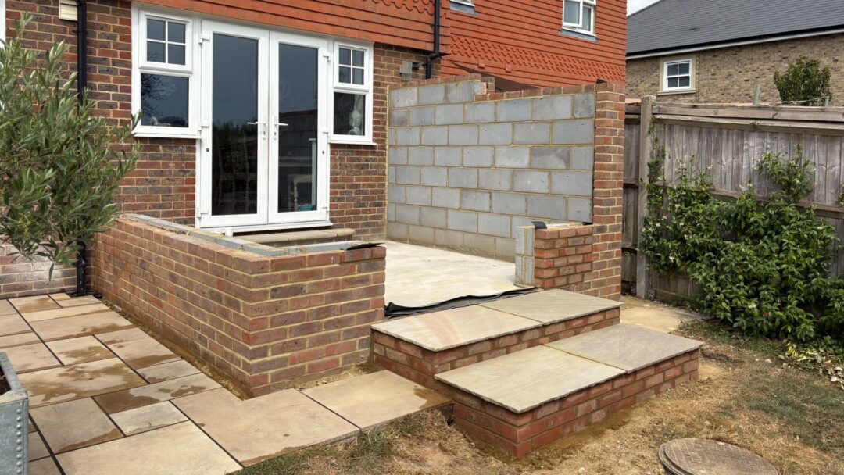
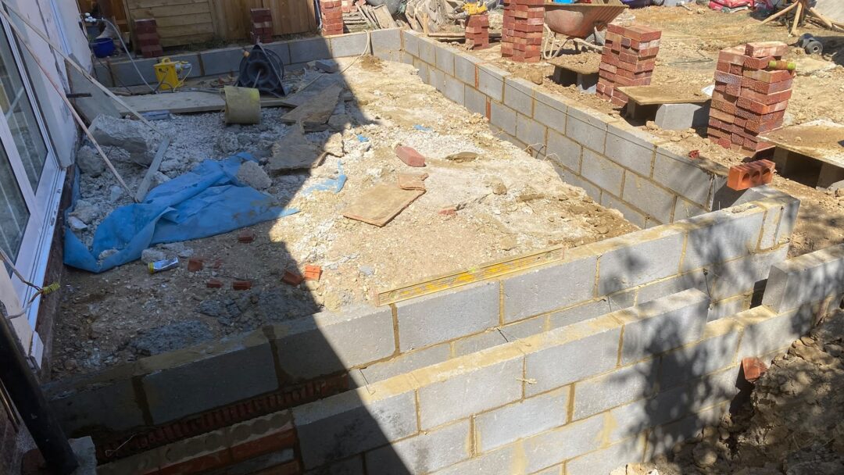
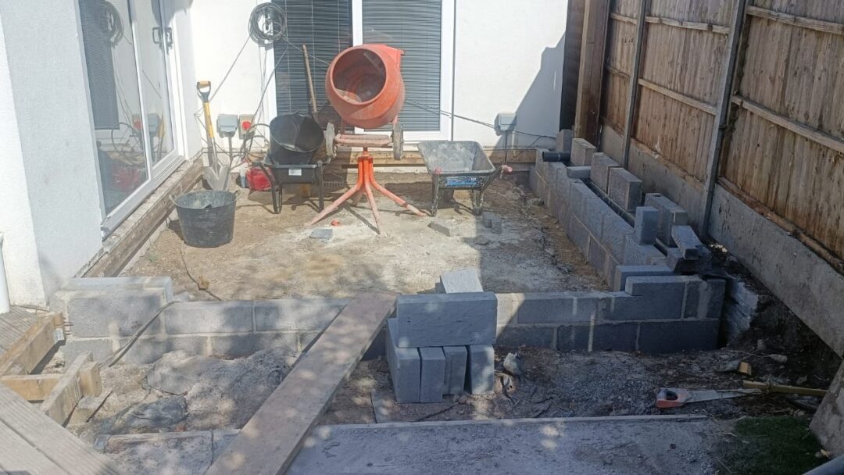
- The site is prepped and the base and walls are now built on this conservatory.
- The walls are a 275mm cavity wall with a 75mm cavity. Even on a mostly glazed structure, that extra insulation makes a real difference to how the room holds its heat.
- We staggered the wall on this one so the customer gets more glass on the boundary side. That was deliberate. It keeps the view over the landscape from the kitchen, which was the thing that mattered most to them.
- Small layout decisions like that are worth making early. Once the walls are up, the view you end up living with is fixed.
- Bespoke frames are being supplied on this project, so watch out for those going in. This will be an incredible build once it is finished.
That’s a Wrap For This Week
That’s it for this week’s round-up! It’s always exciting to see these spaces take shape. From first foundations to final finishes. Whether you’re mid-project, just getting started, or simply gathering ideas, we hope these updates give you a clear view of what’s possible.
👉 Book a free 30-minute consultation with one of our team. We’ll help you explore ideas, understand the process, and see what’s possible for your home.
Check back next week for more real progress from real homes – From The Ground Up.

Thinking About Your Own Project?
Speak with our design team about what’s possible for your home.