
Roof and Frames In, Footings Down and Nothing Cut Short Below Ground
Frames and the roof are in at Ashford, footings poured in Bracknell, and the base is complete in Chichester. Three projects at three different stages, all built to exactly the same standard.
Let us get into this!
Frames and Roof Installed
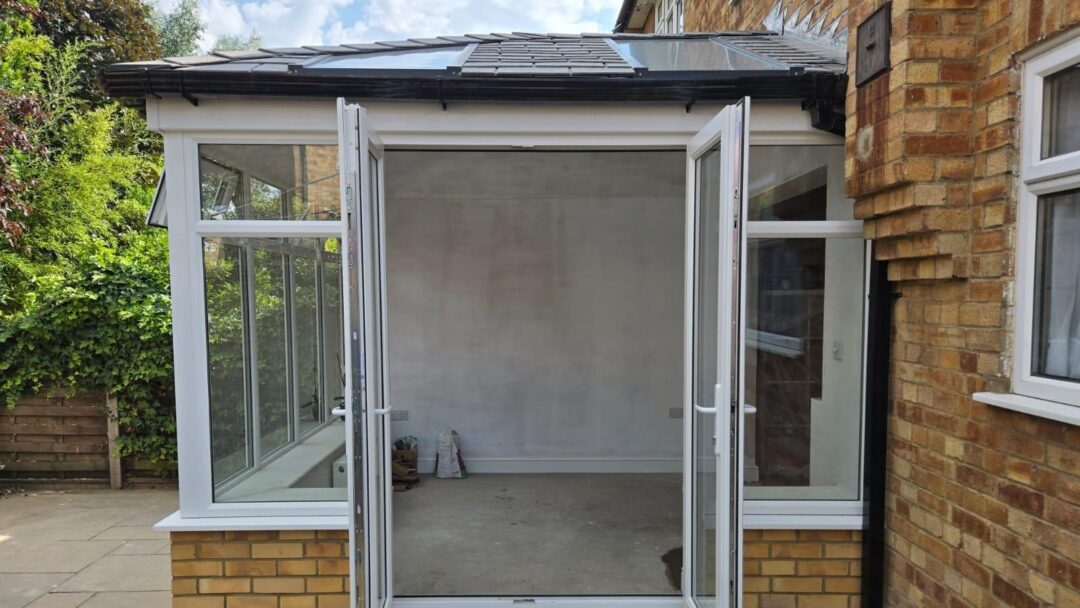
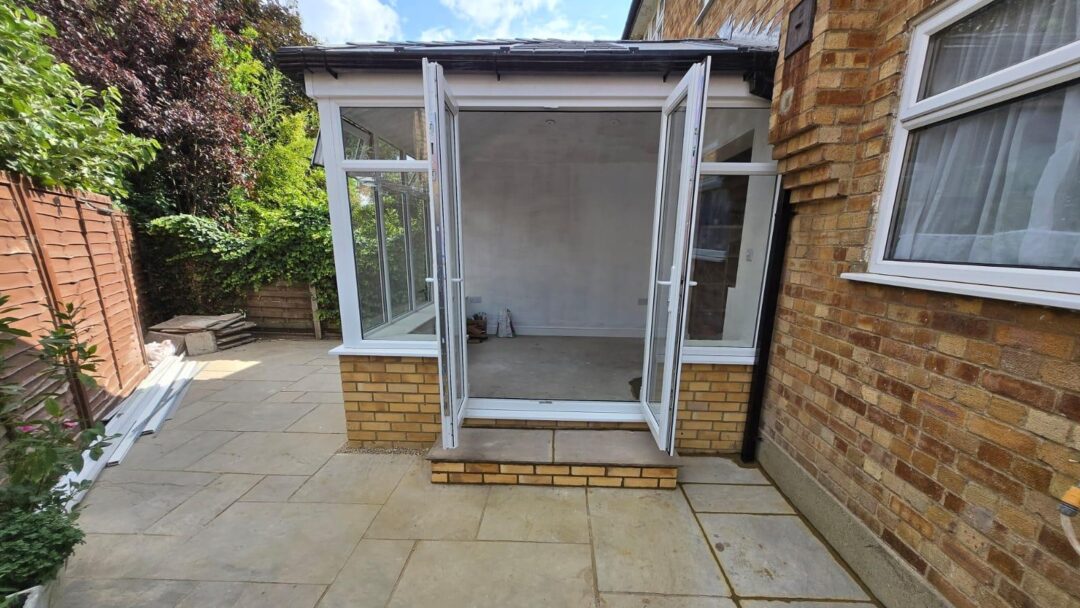
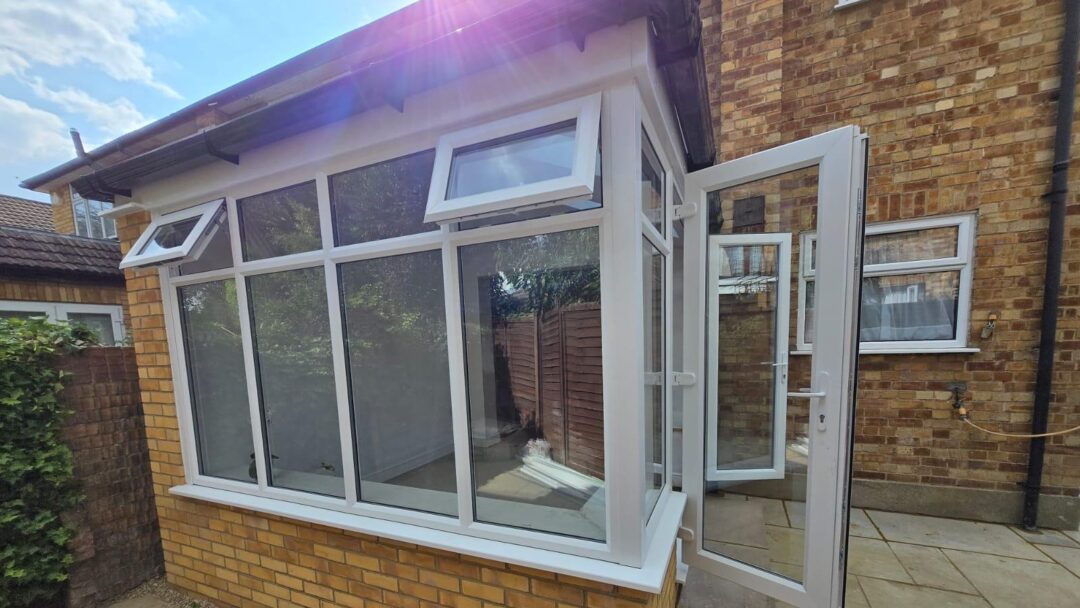
- The frames and roof are now on, so in a week this has gone from an open shell to a proper structure.
- We have used a lightweight super insulated tile roof, which is what lets the customer have glass across two sides without giving up insulation.
- The internal door between the house and the extension has come out, so the two spaces now work as one room rather than two.
- The system is fully building regs compliant, so we knew before we started that the SAP calculations would pass. No surprises when the inspector comes out.
- Plastering and electrics start next week, which keeps this one on track for the six to eight week timescale we gave at the start.
Footings Poured and Matching Brick Below Ground
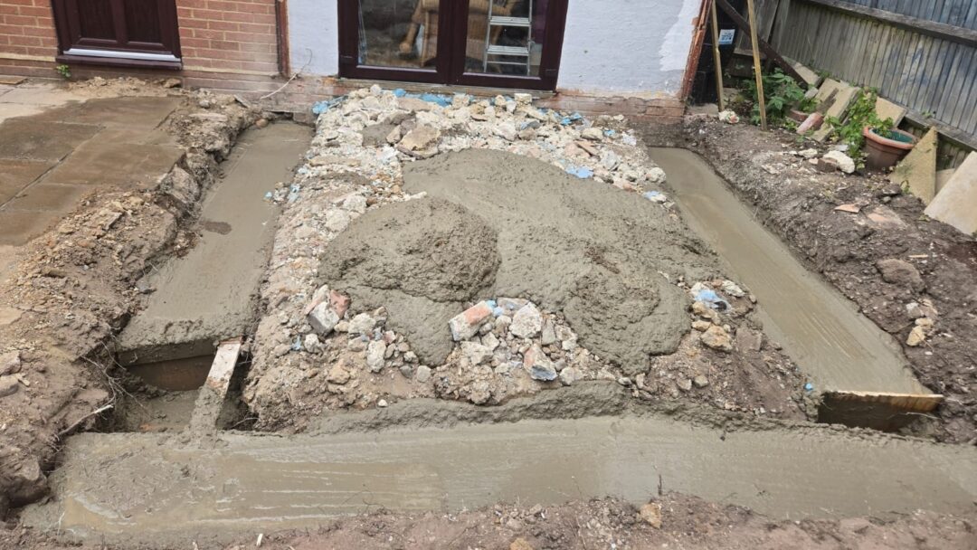
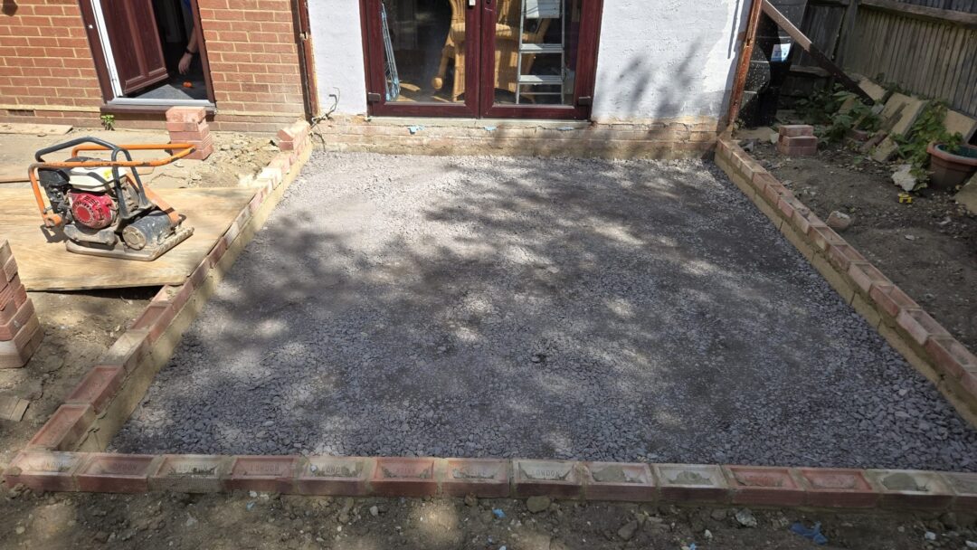
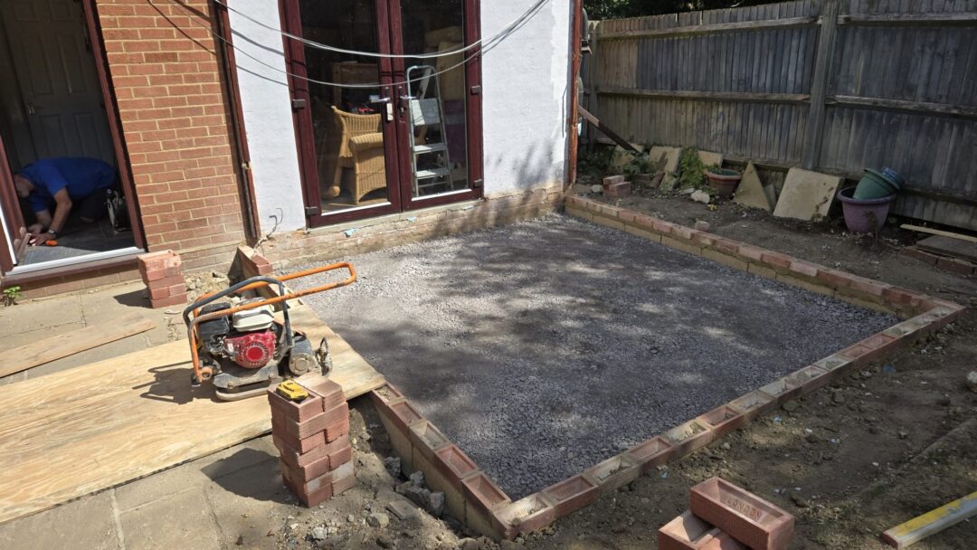
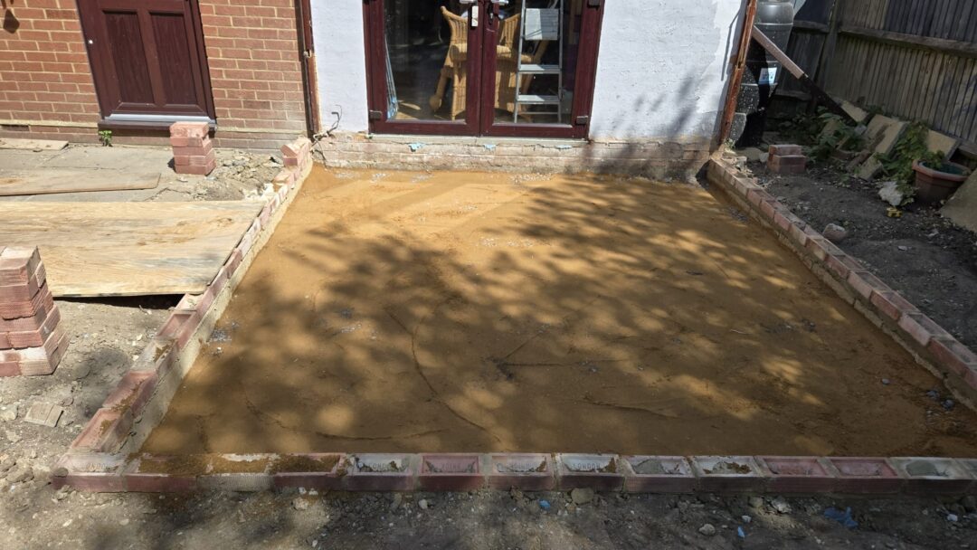

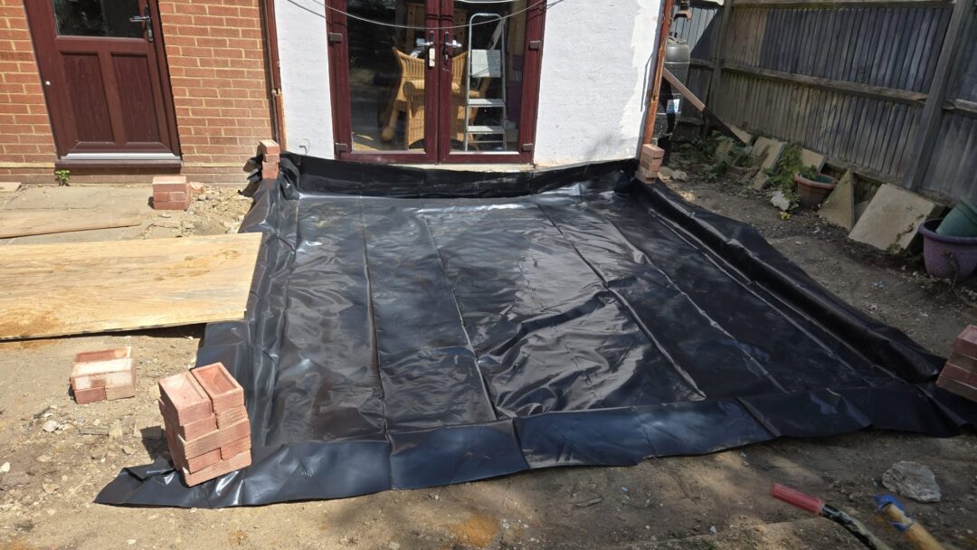
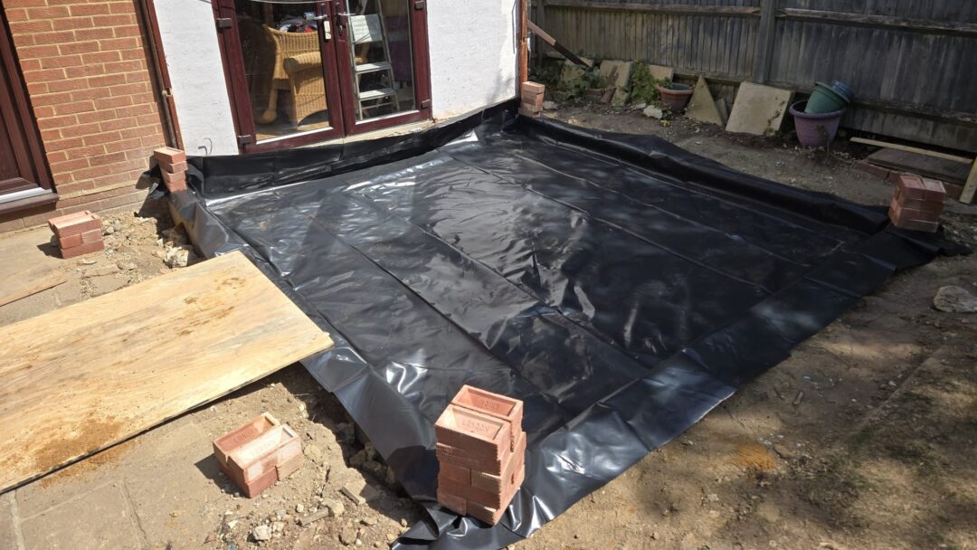
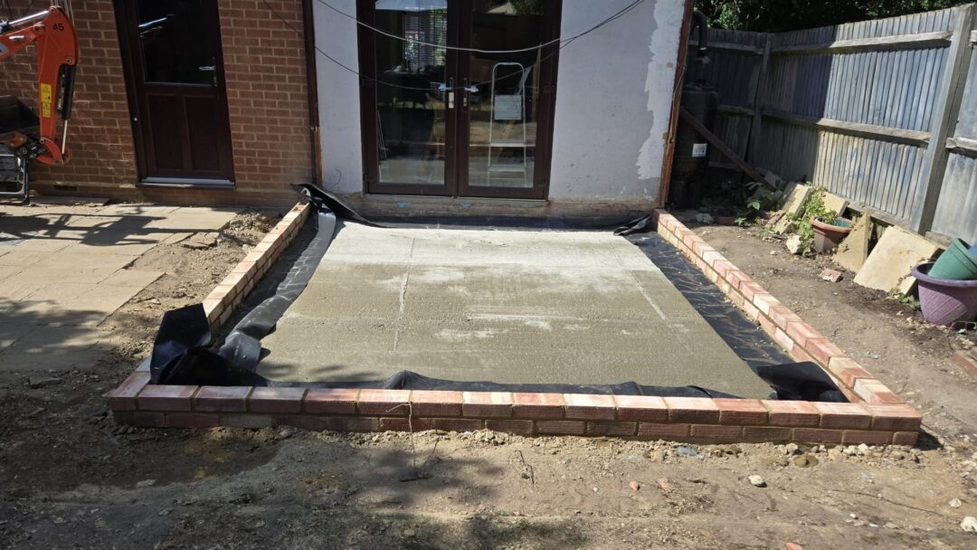
- We have started taking down the existing conservatory, which had reached the point of being completely unusable.
- Rather than reuse what was there, we are breaking up the old footings and starting again from the ground.
- Old conservatory bases are often shallow, uninsulated and cold underfoot, so building a new room on top of one just repeats the same problem.
- The new base will be modern and insulated, which is what turns a conservatory from a summer-only room into somewhere the family actually uses in January.
- It is more work up front, but it is the difference between a room that lasts and a room that gets replaced again in ten years.
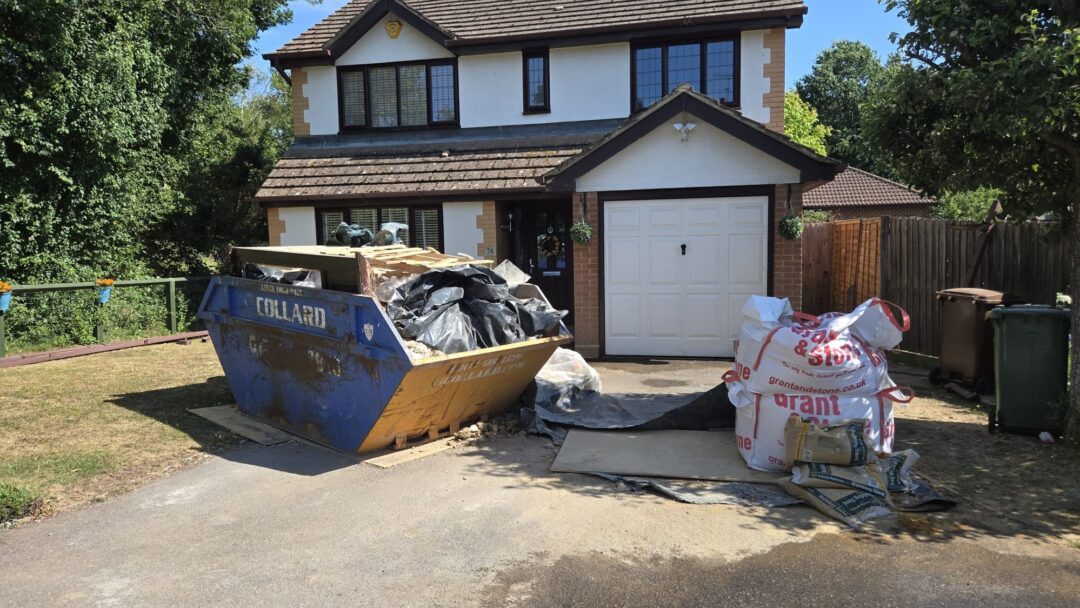
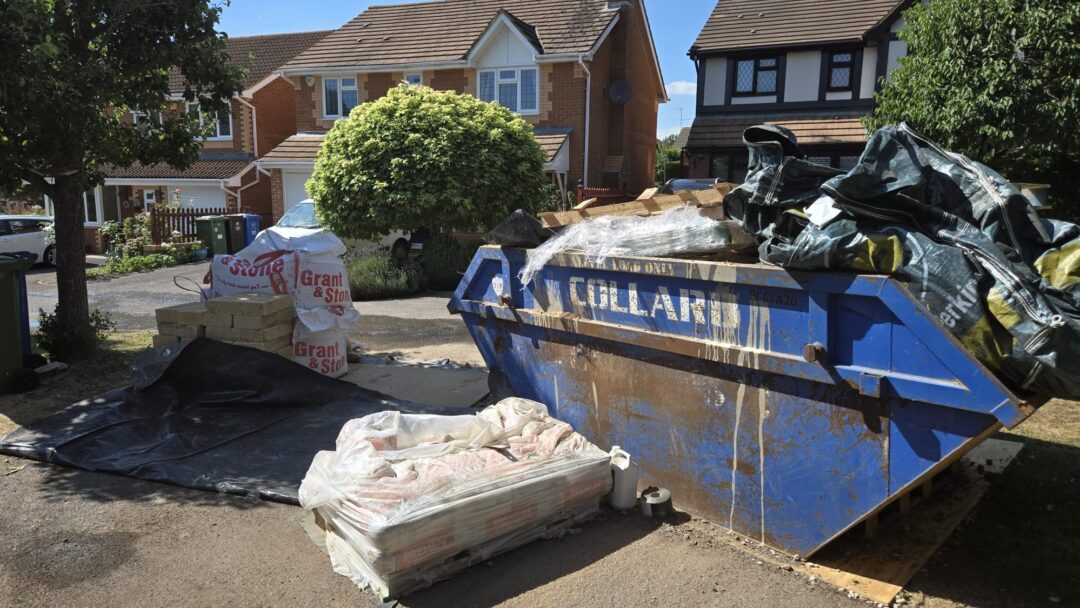
- Regular skip collections ensure our clients site is as tidy as possible.
Base Complete and Screed Level with the House
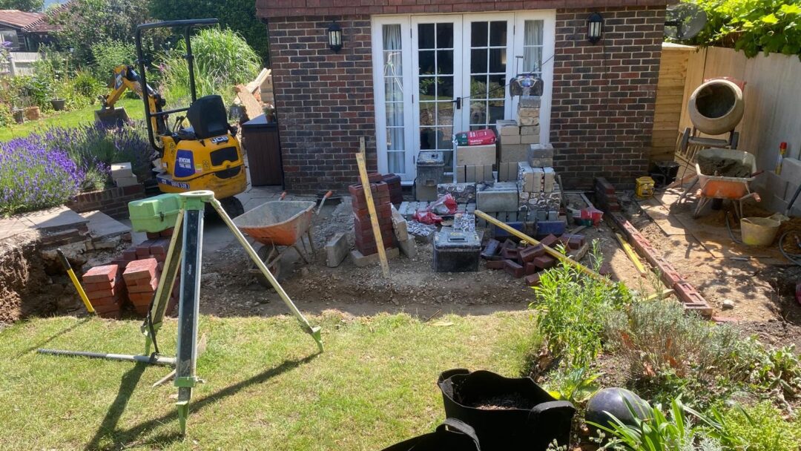
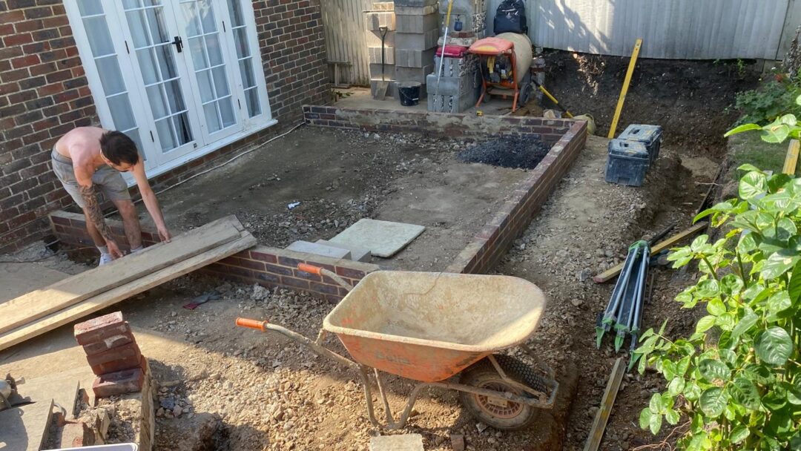
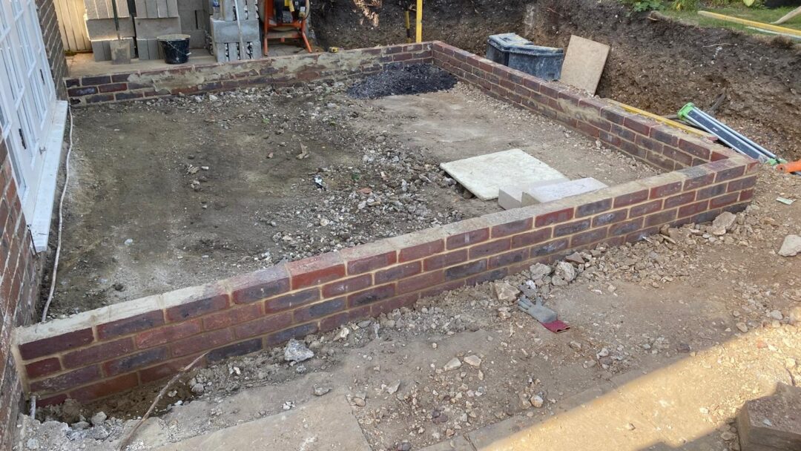
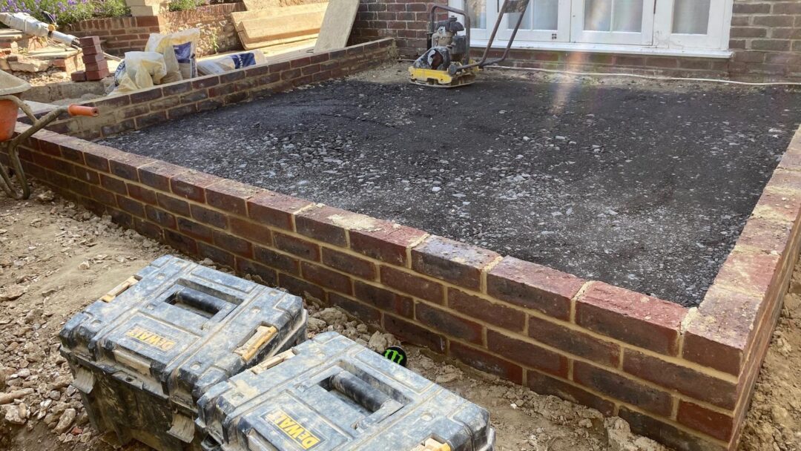

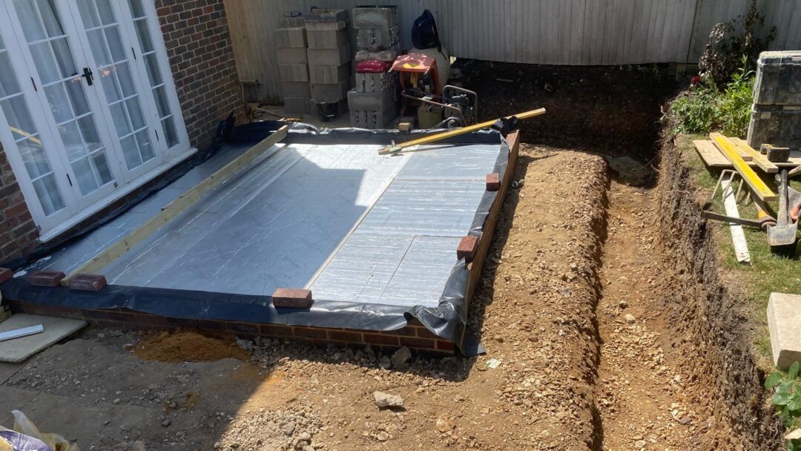
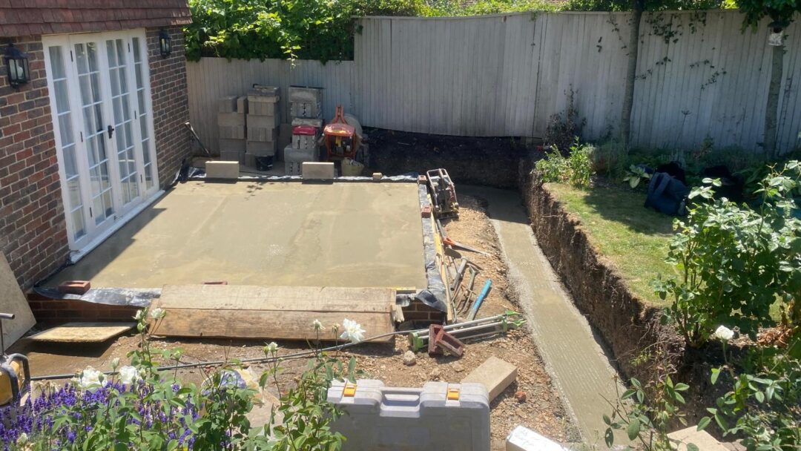
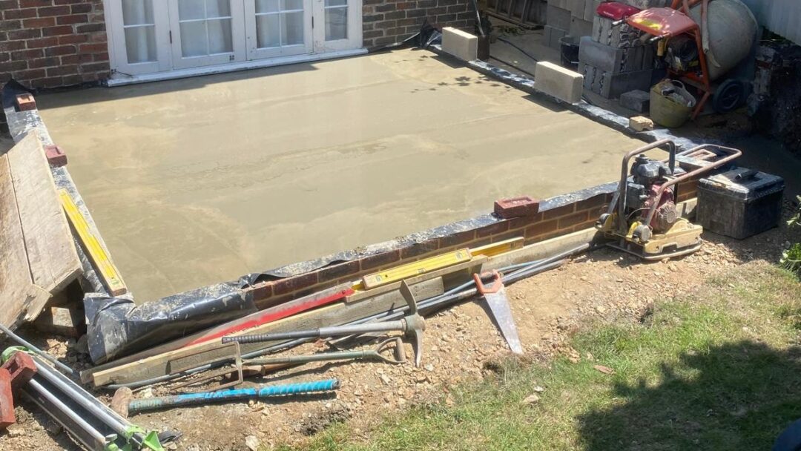
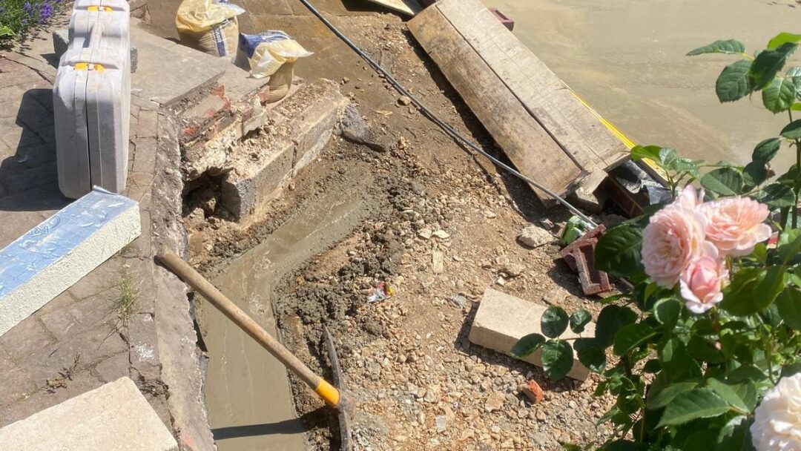
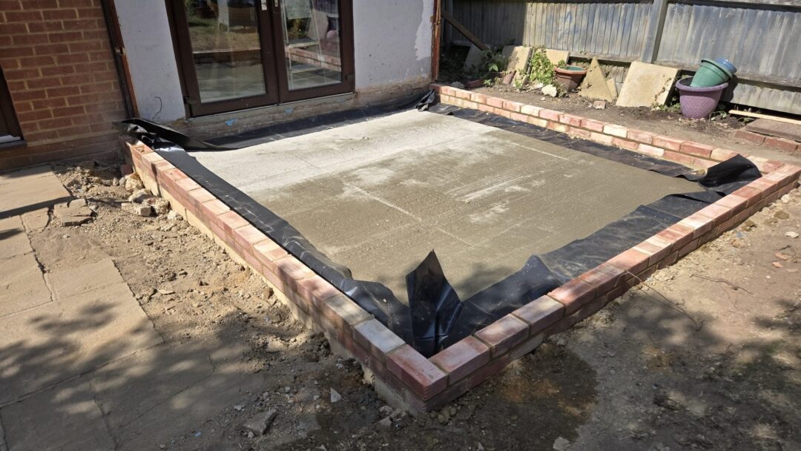
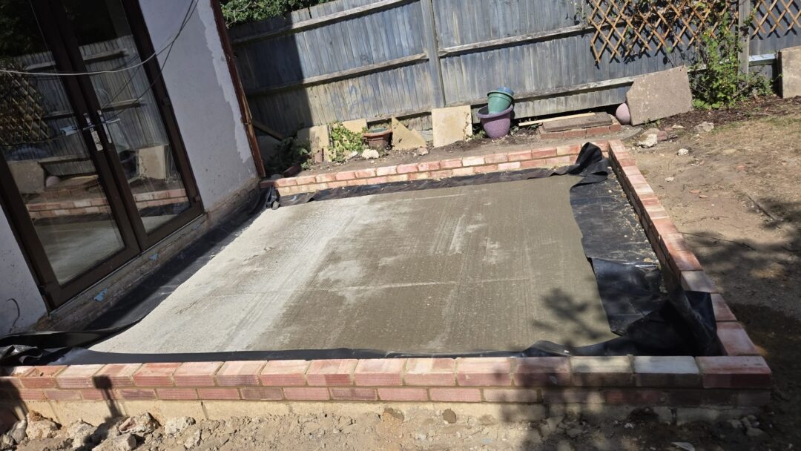
- The base is now finished on this fully glazed build, put together the same way as the one in Bracknell.
- Relatively deep footings for a lightweight structure, then damp course, insulation, and a 65mm screed on top.
- The screed has been brought up level with the existing house floor, so there is no step down into the new room.
- A level threshold makes the space feel like part of the house instead of something bolted onto the back, and it makes life easier with furniture, doors and anyone less steady on their feet.
- Frames are the next stage, and this one will start to look like a room very quickly
That’s a Wrap For This Week
That’s it for this week’s round-up! It’s always exciting to see these spaces take shape. From first foundations to final finishes. Whether you’re mid-project, just getting started, or simply gathering ideas, we hope these updates give you a clear view of what’s possible.
👉 Book a free 30-minute consultation with one of our team. We’ll help you explore ideas, understand the process, and see what’s possible for your home.
Check back next week for more real progress from real homes – From The Ground Up.

Thinking About Your Own Project?
Speak with our design team about what’s possible for your home.